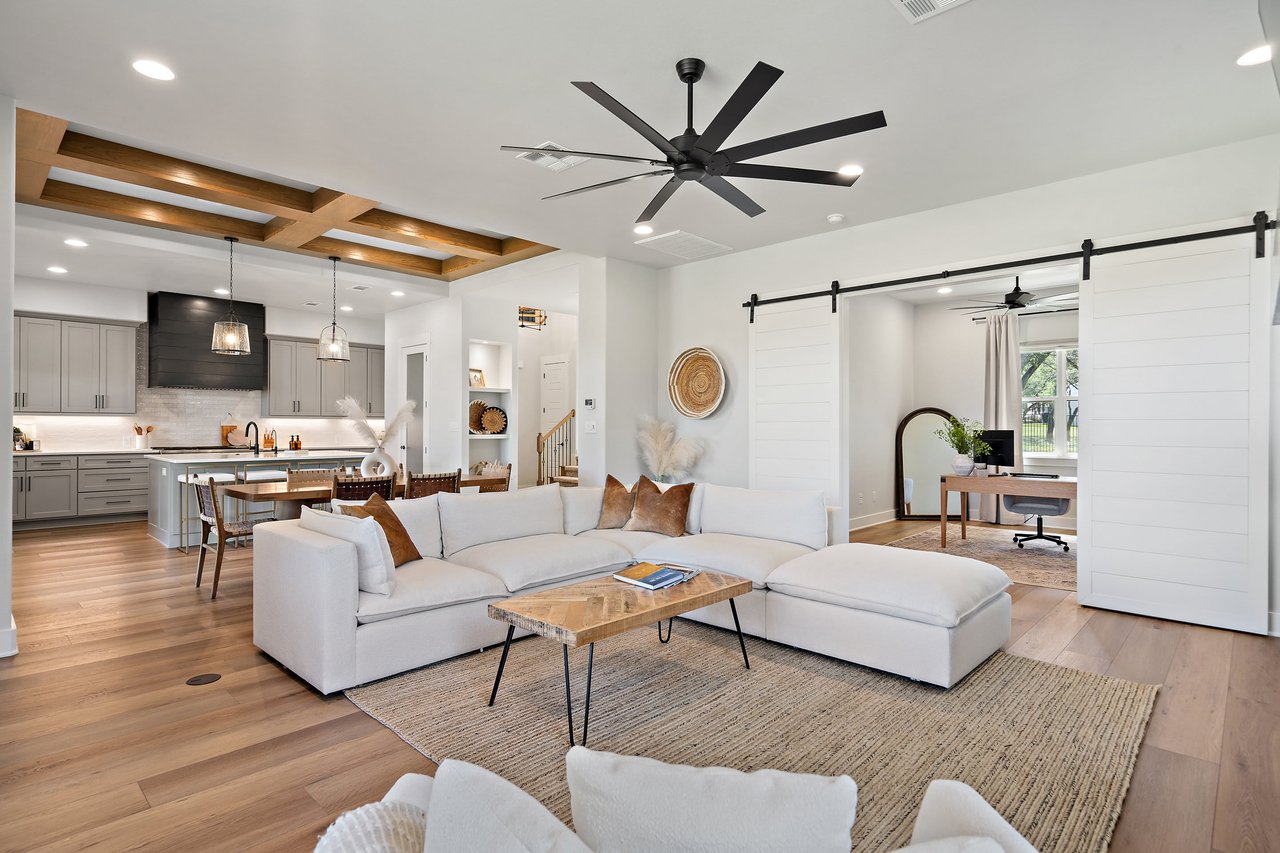
Open-plan living room and kitchen with a white sectional, gray cabinetry, and sliding barn door.
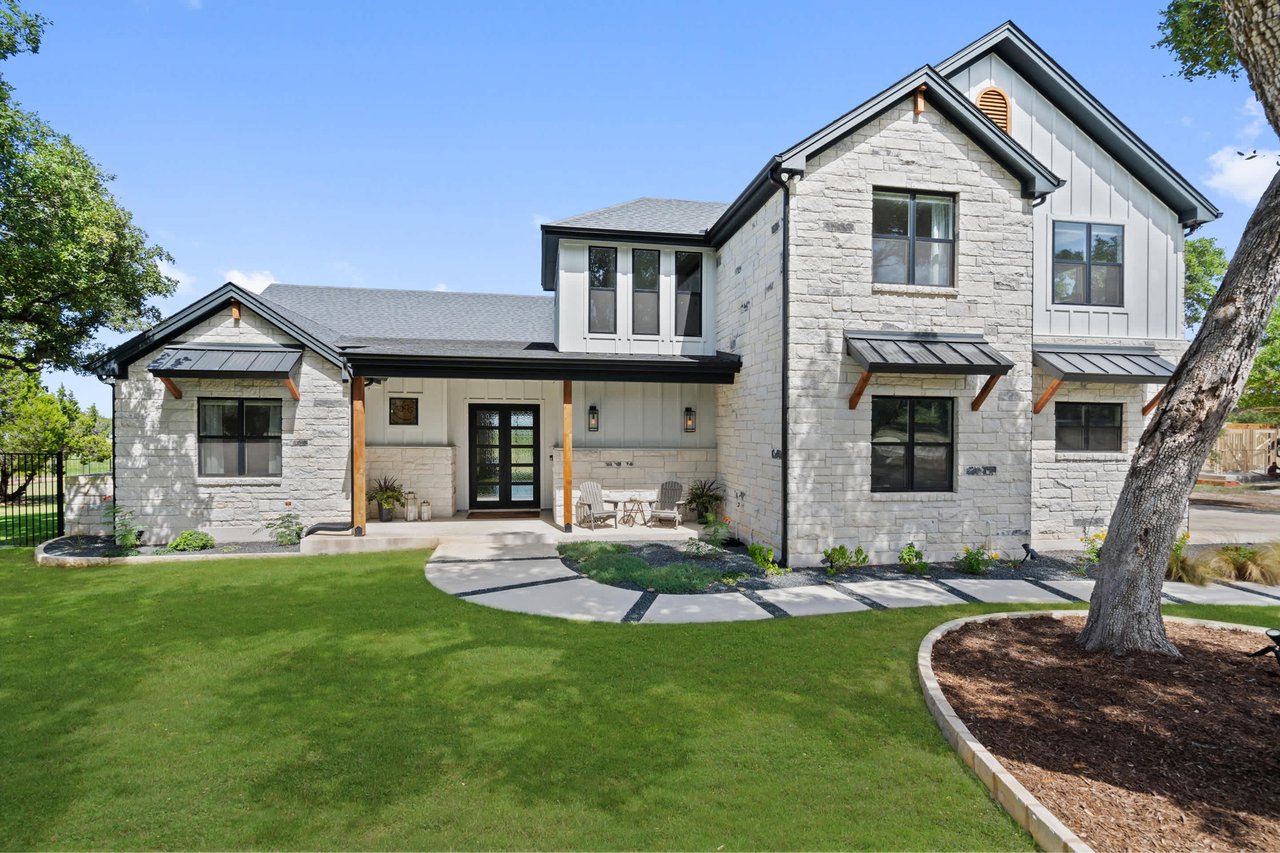
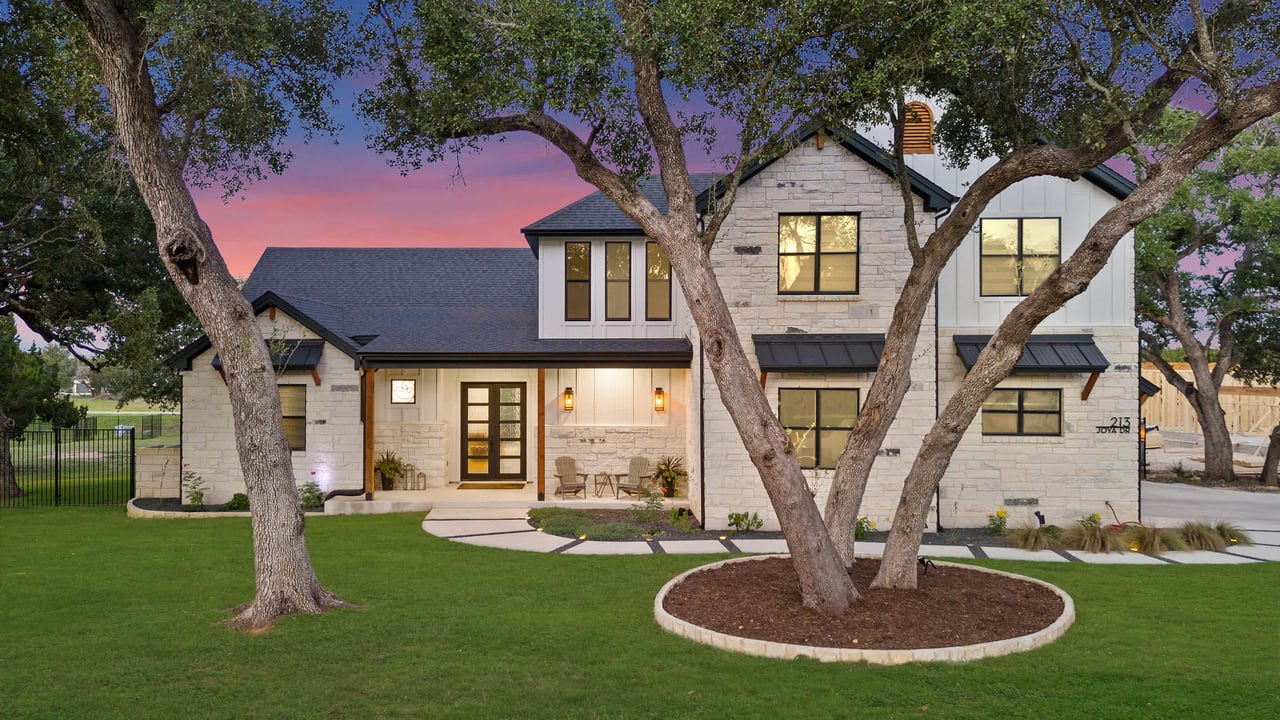
Two-story stone and white-sided home with a covered entry and curved front walkway.
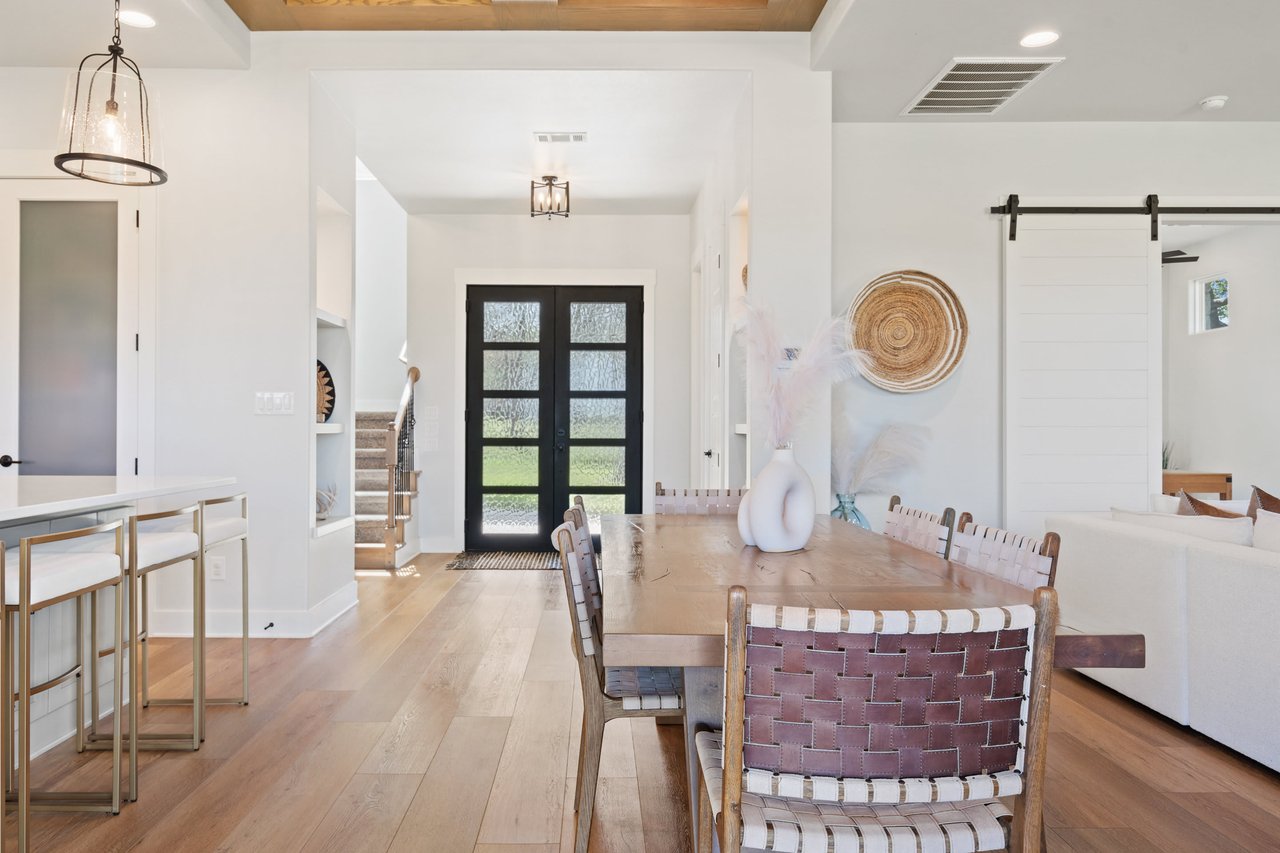
Dining area with a wood table, woven chairs, and black glass-paneled entry doors.
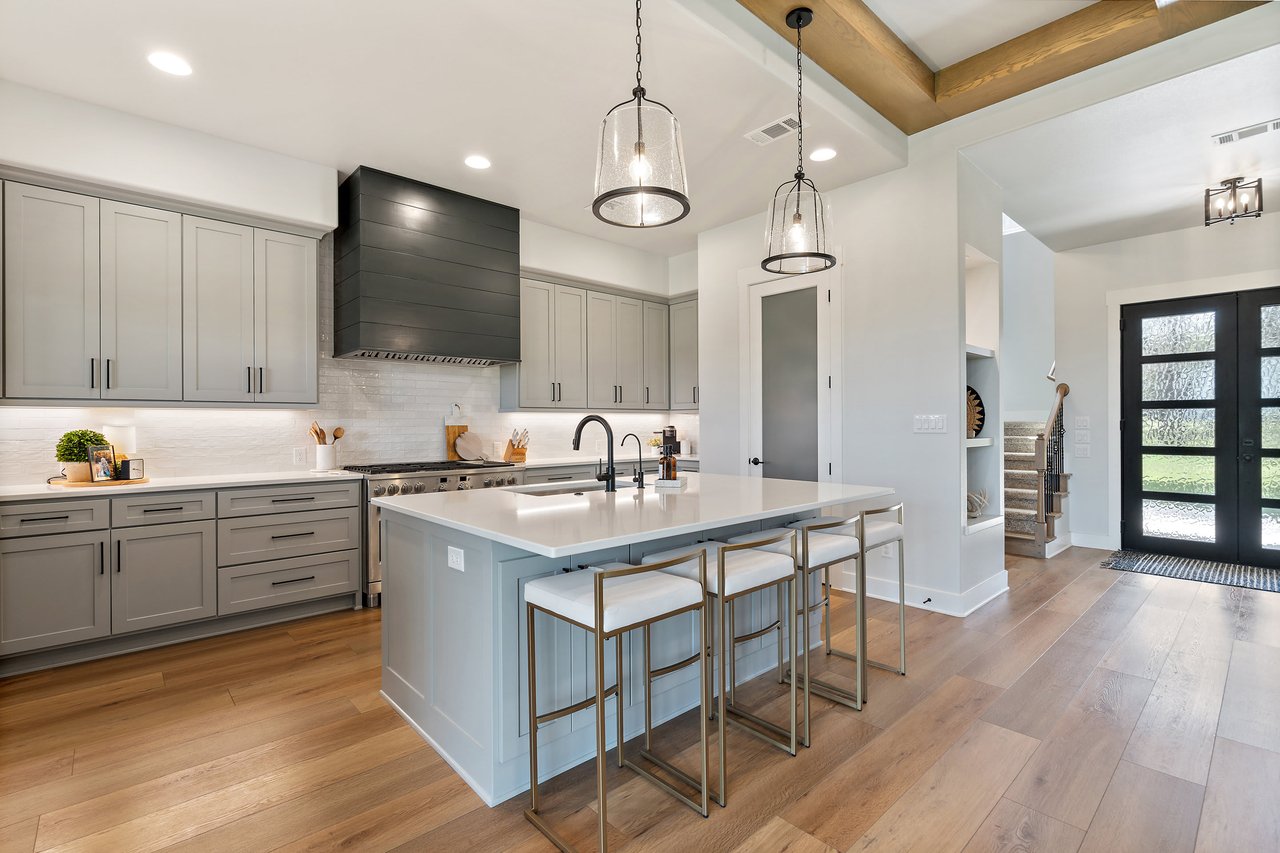
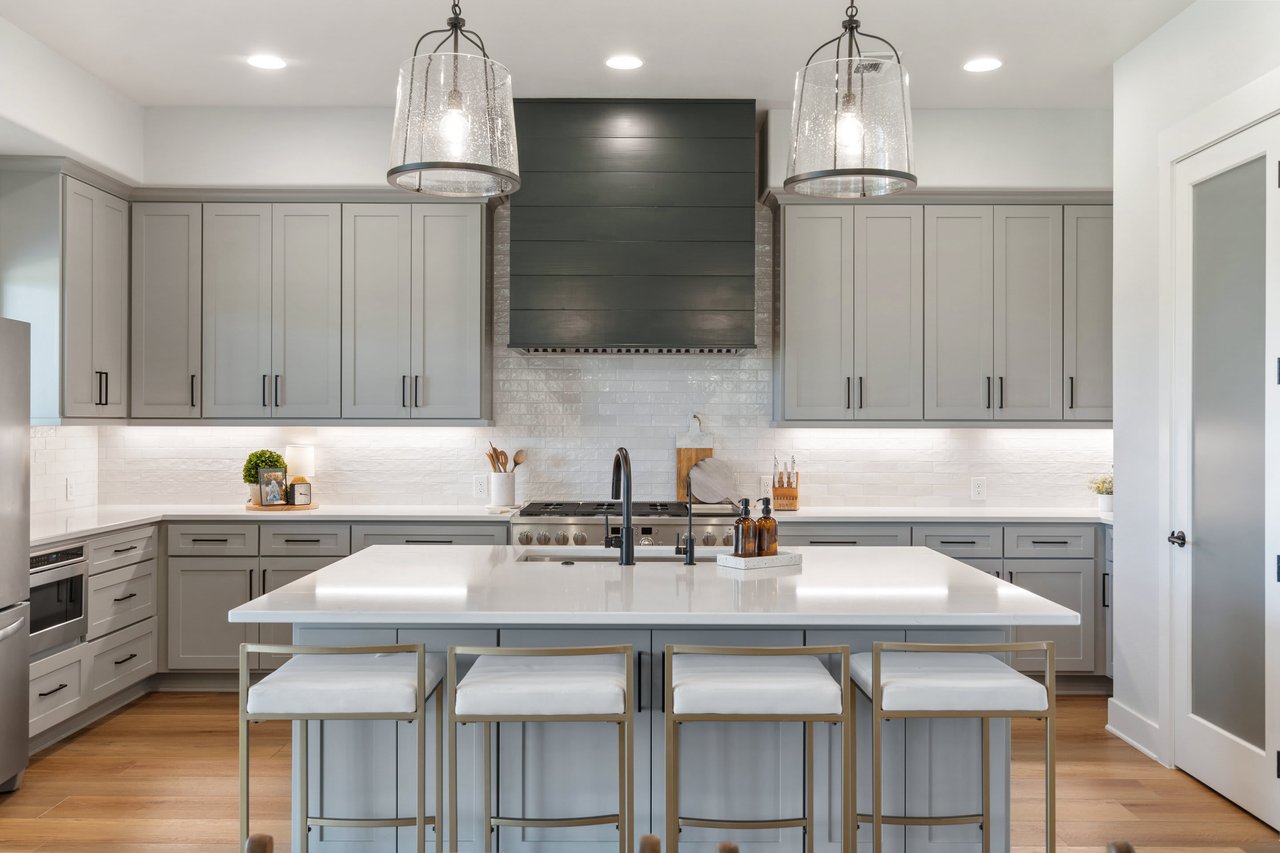
Modern kitchen with a large island, gray cabinetry, dark range hood, and wood ceiling beams.
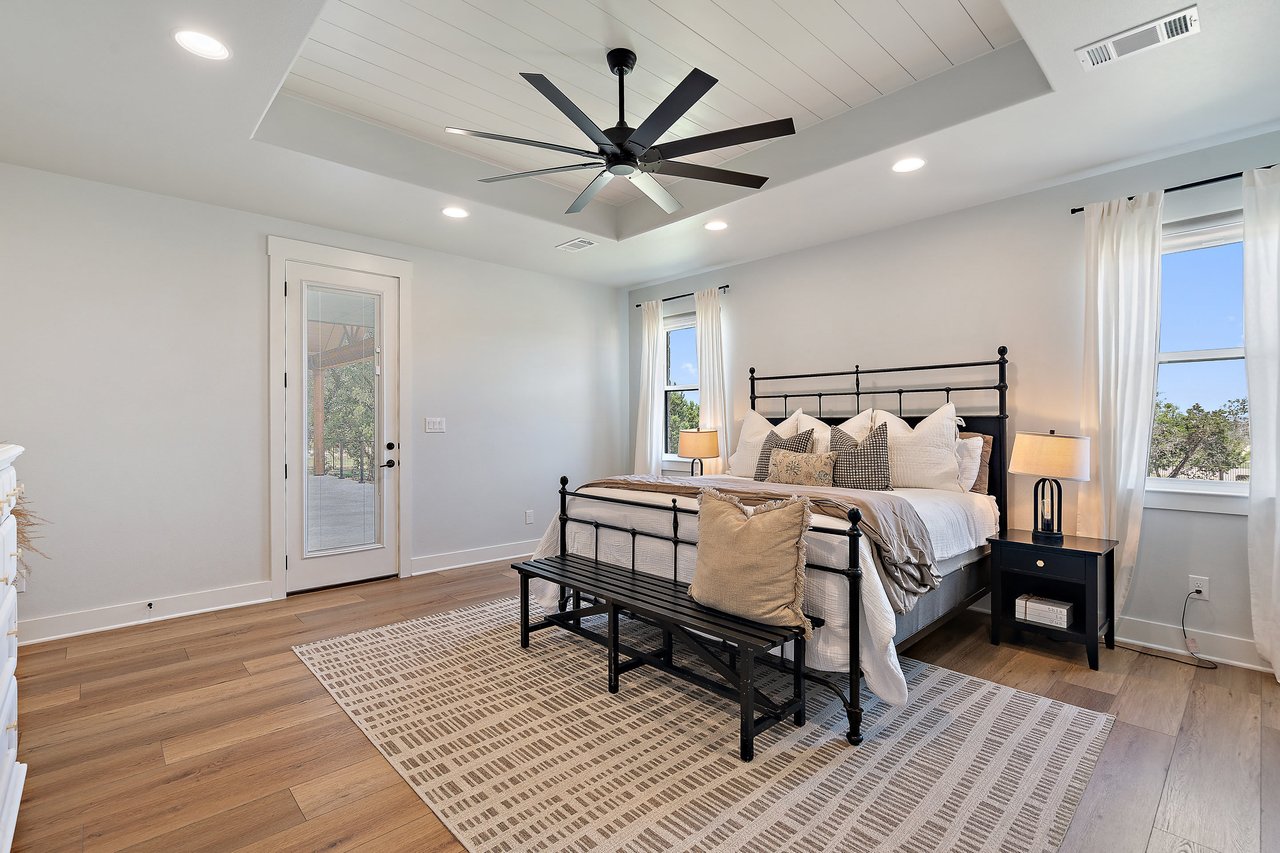
Staged bedroom with a black metal bed, wood floors, tall windows, and a tray ceiling fan.
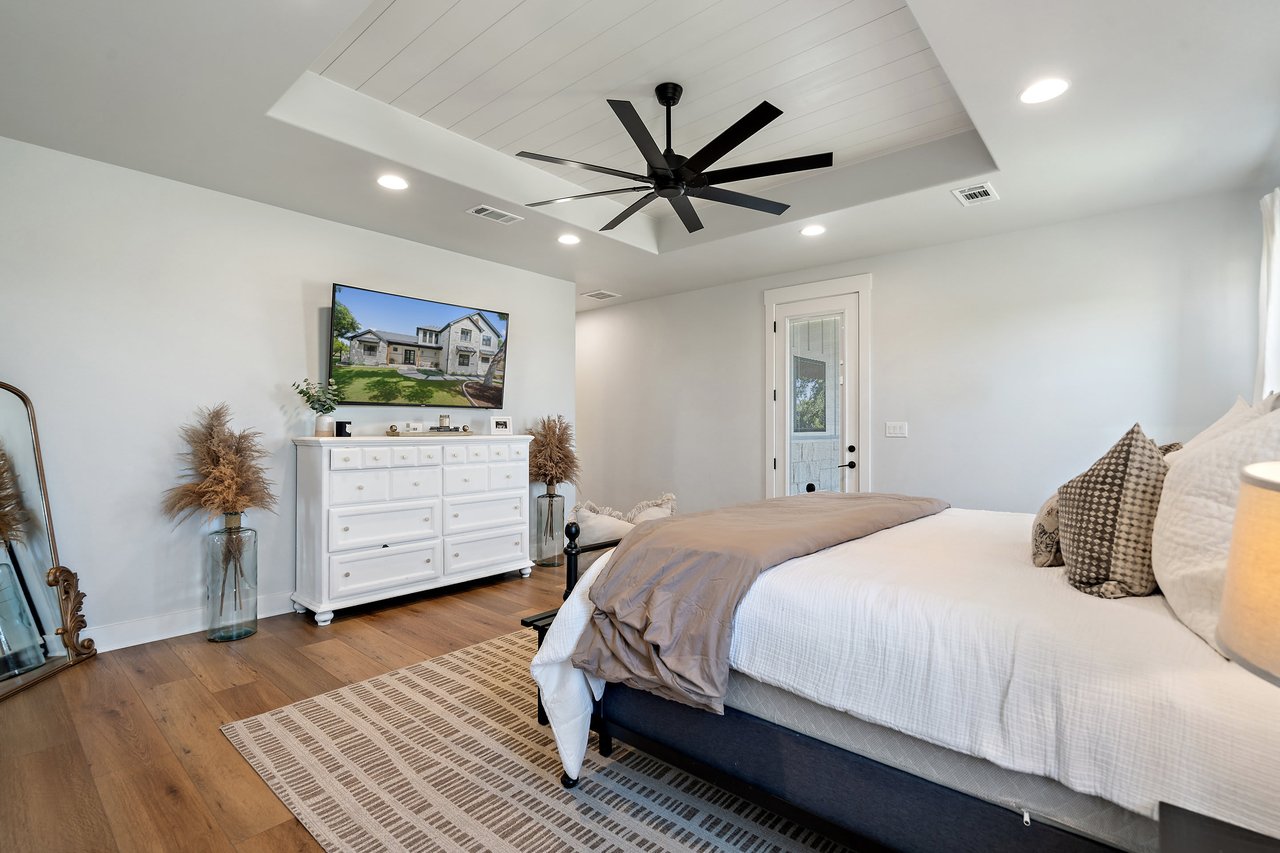
Bedroom with a tray ceiling, black ceiling fan, white bed, and dresser beneath a television.
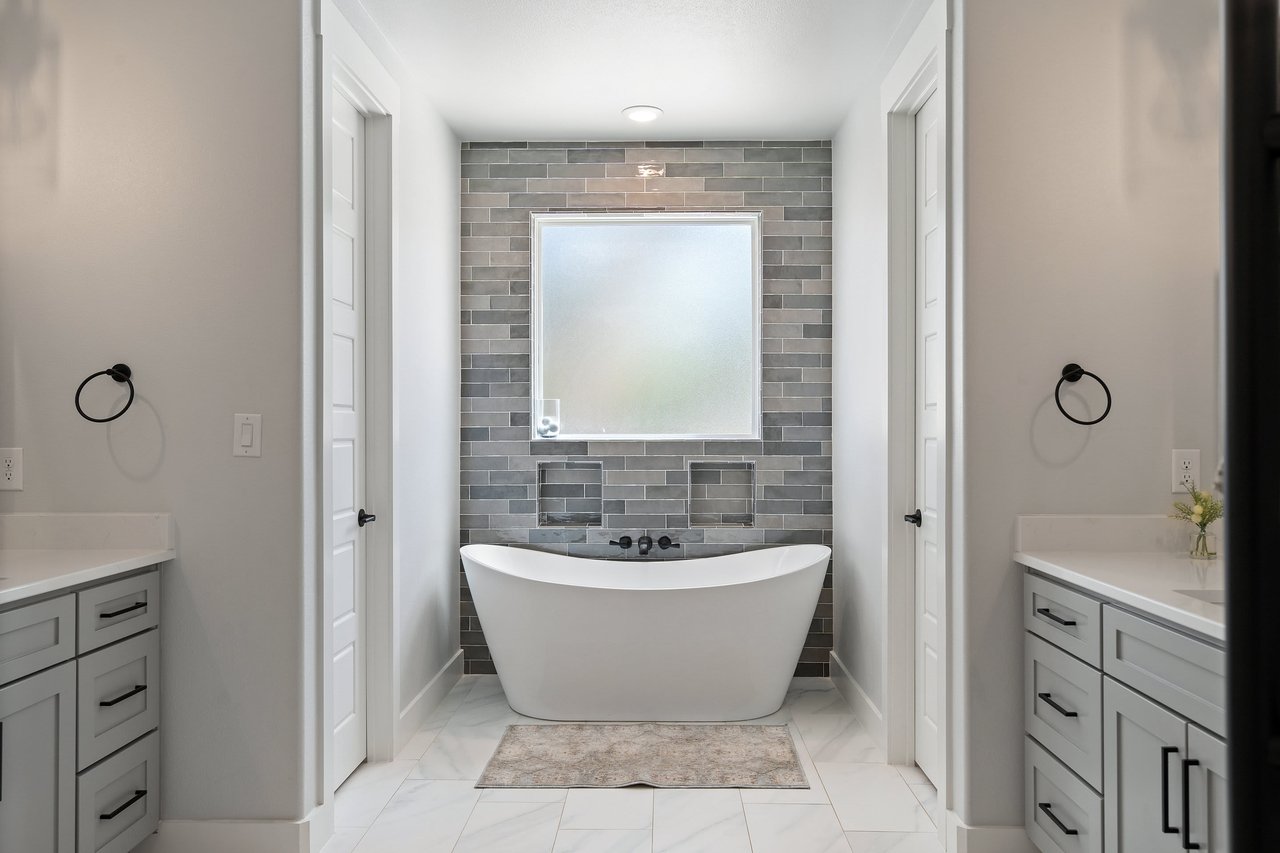
Modern bathroom with a freestanding soaking tub, gray tile accent wall, and matching vanities.
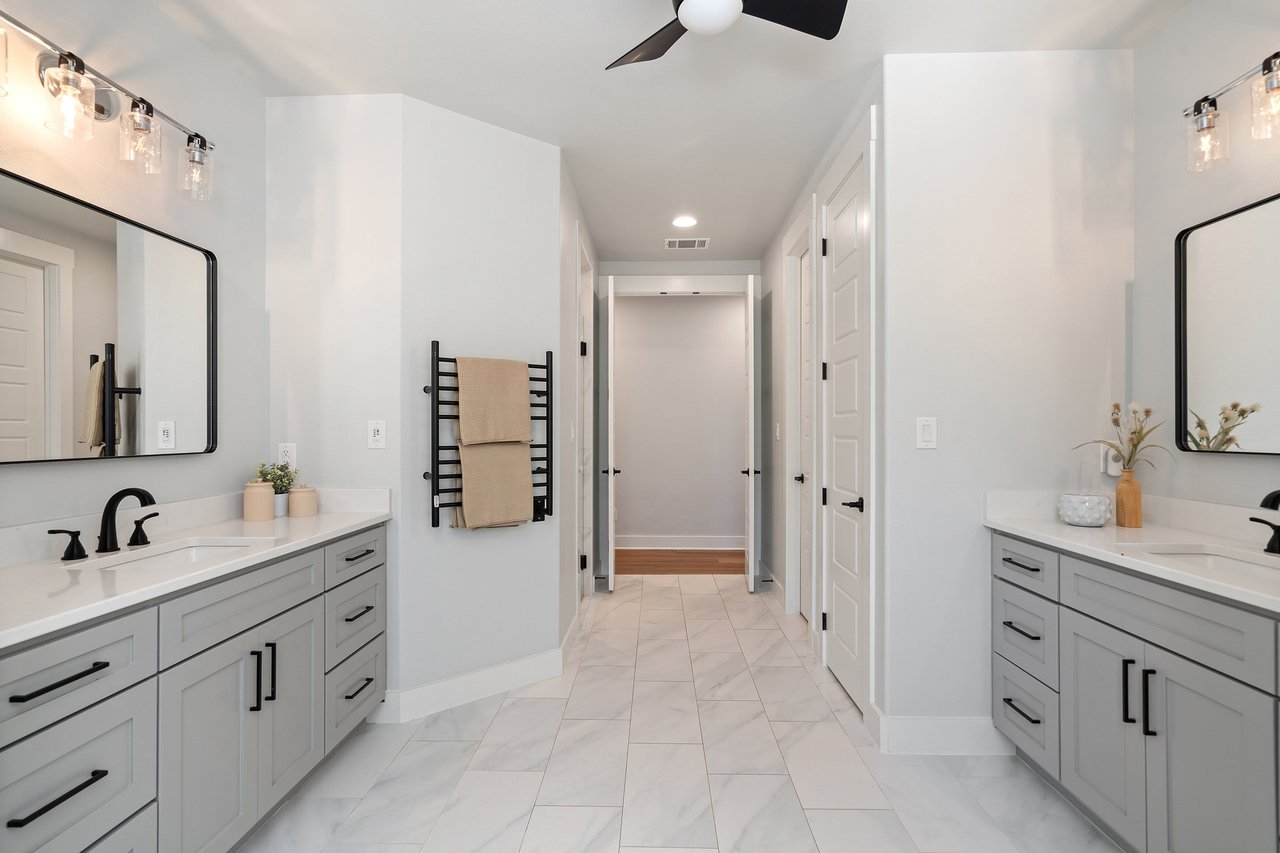
Bathroom with matching gray double vanities, black-framed mirrors, and marble-look tile flooring.
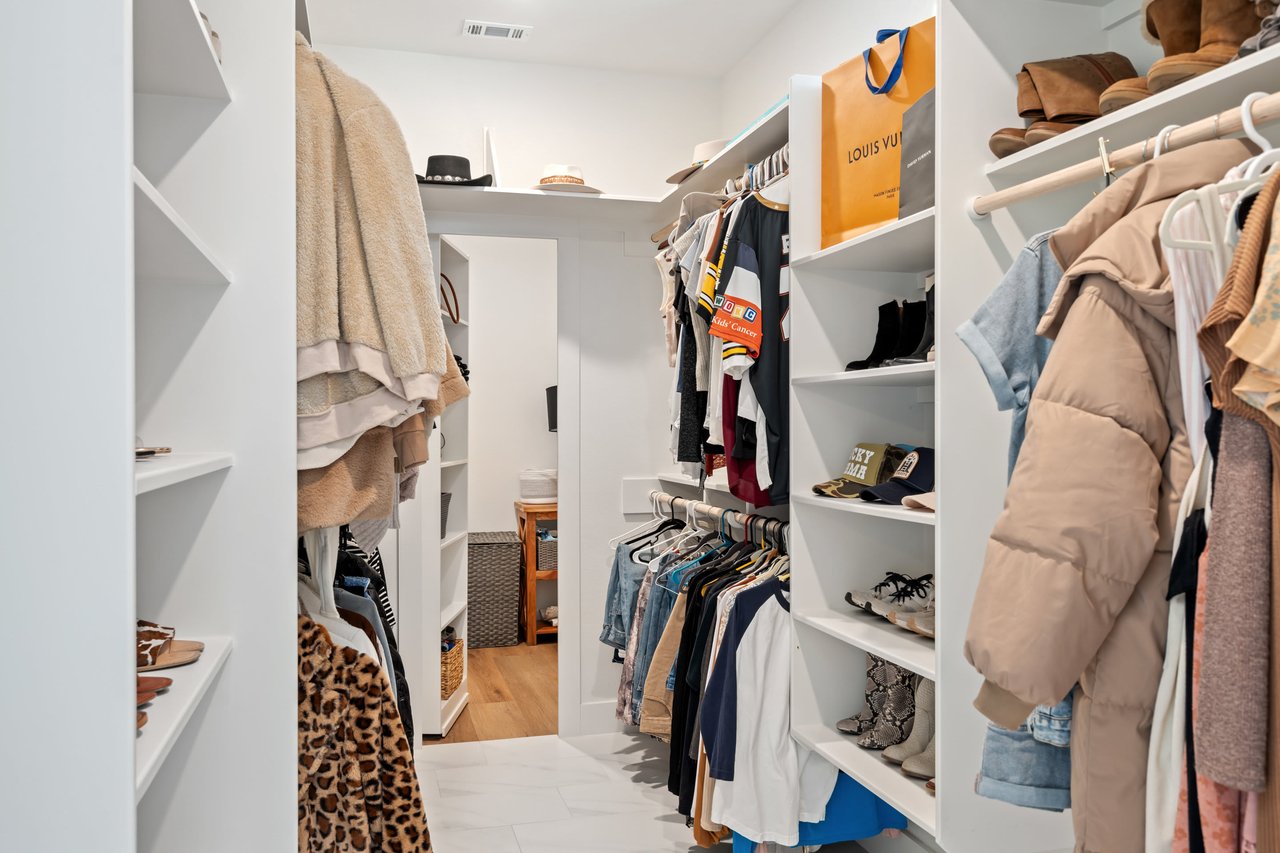
Walk-in closet with white built-in shelving, shoes, and clothing hanging on both sides.
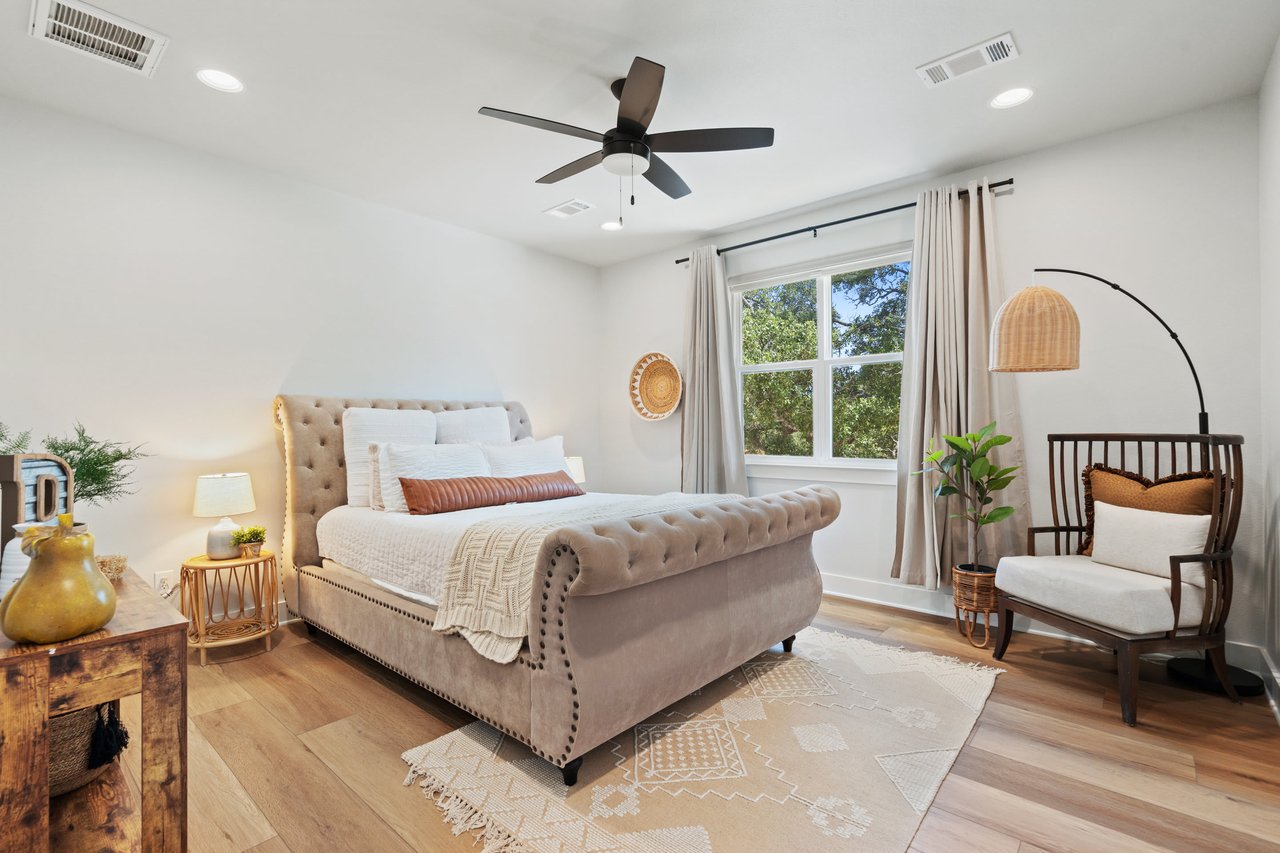
Bedroom with a tufted bed, pale bedding, hardwood floors, and a large window overlooking trees.
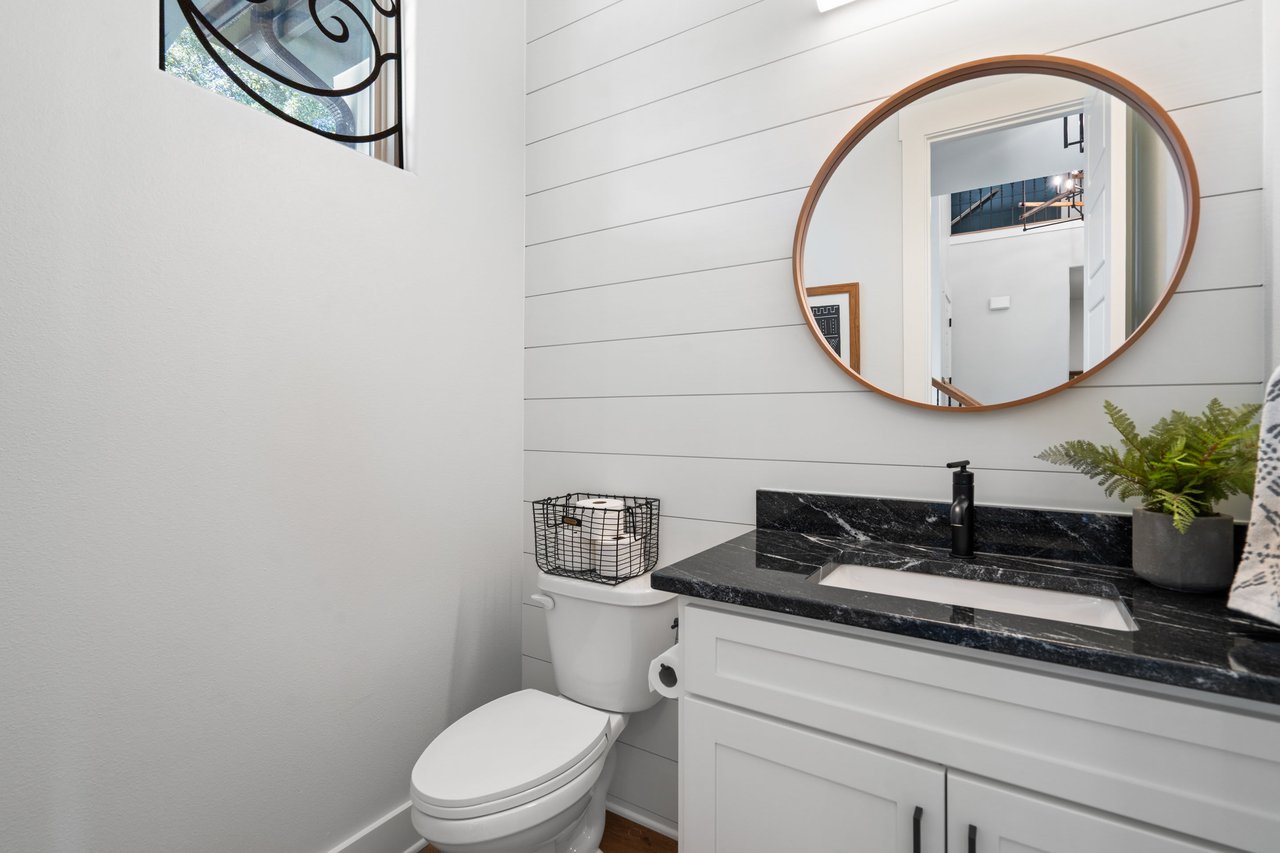
Modern bathroom with a black marble vanity, round wood-framed mirror, and white shiplap walls.
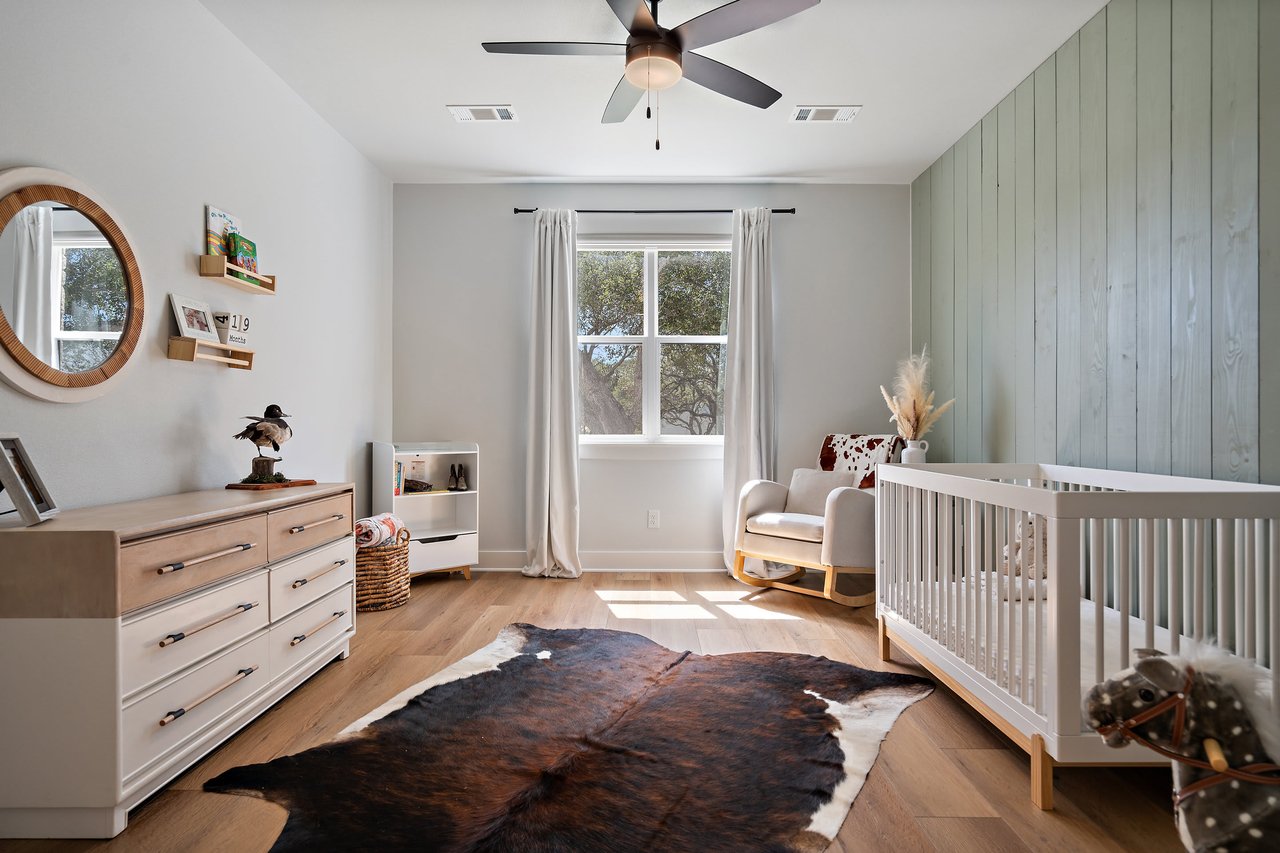
Nursery with a white crib, sage paneled wall, rocking chair, and animal-hide rug.
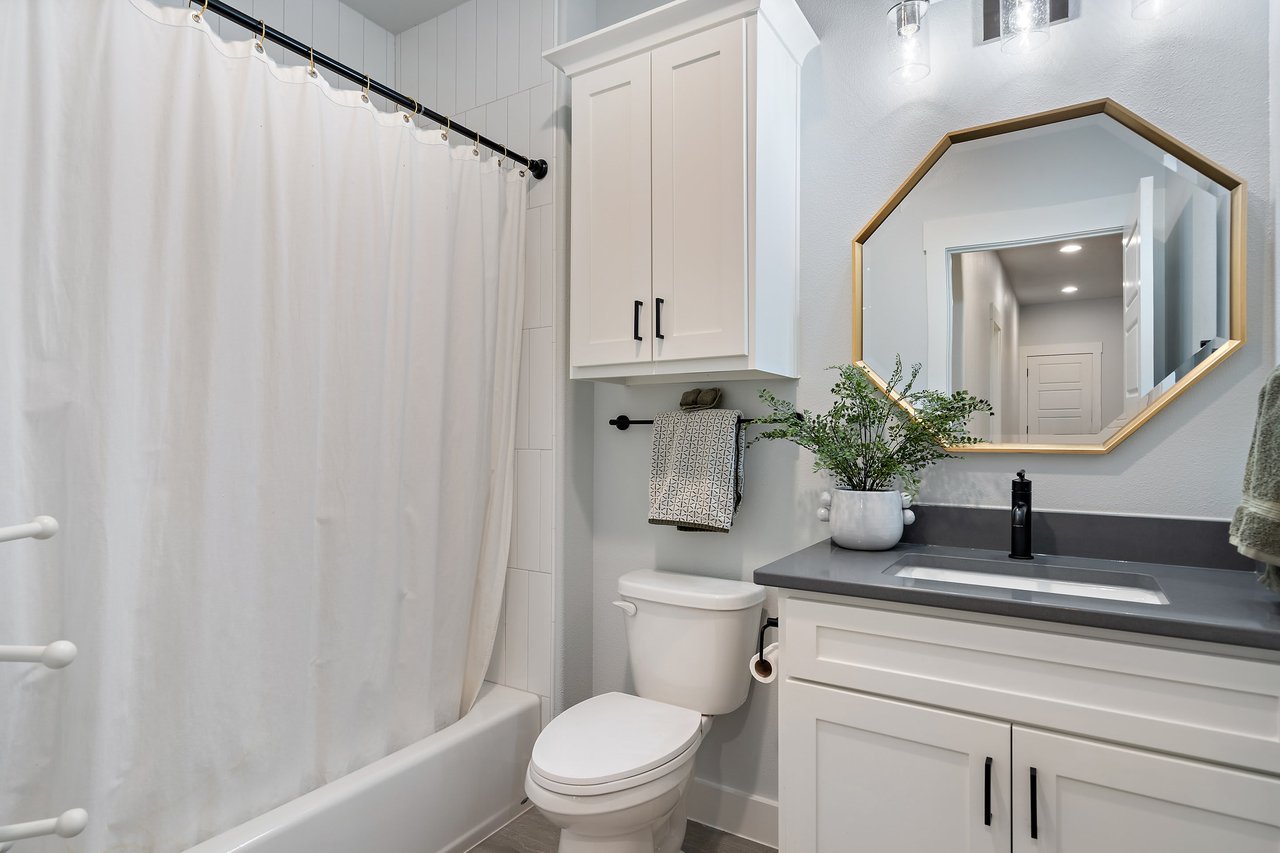
Bright bathroom with a white tub, toilet, and vanity beneath an angular gold-framed mirror.
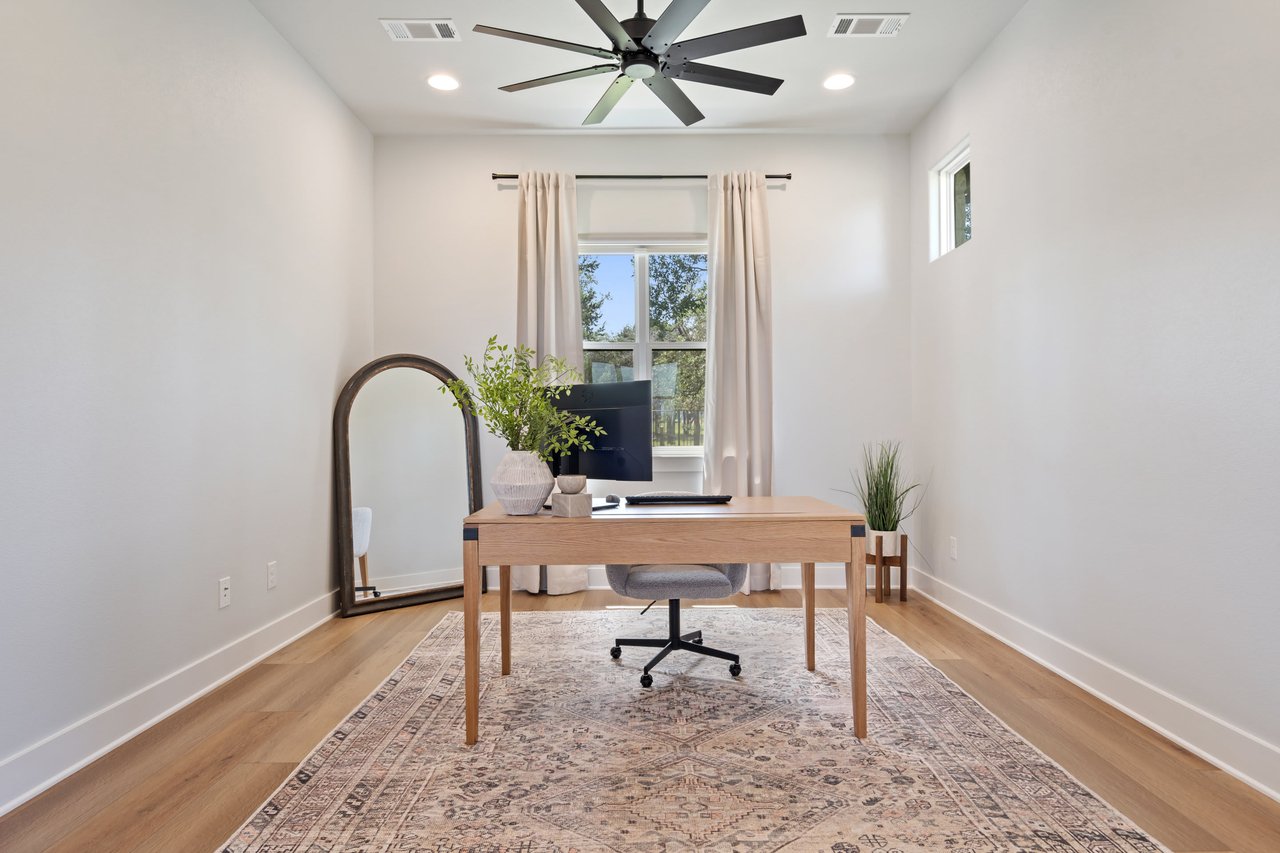
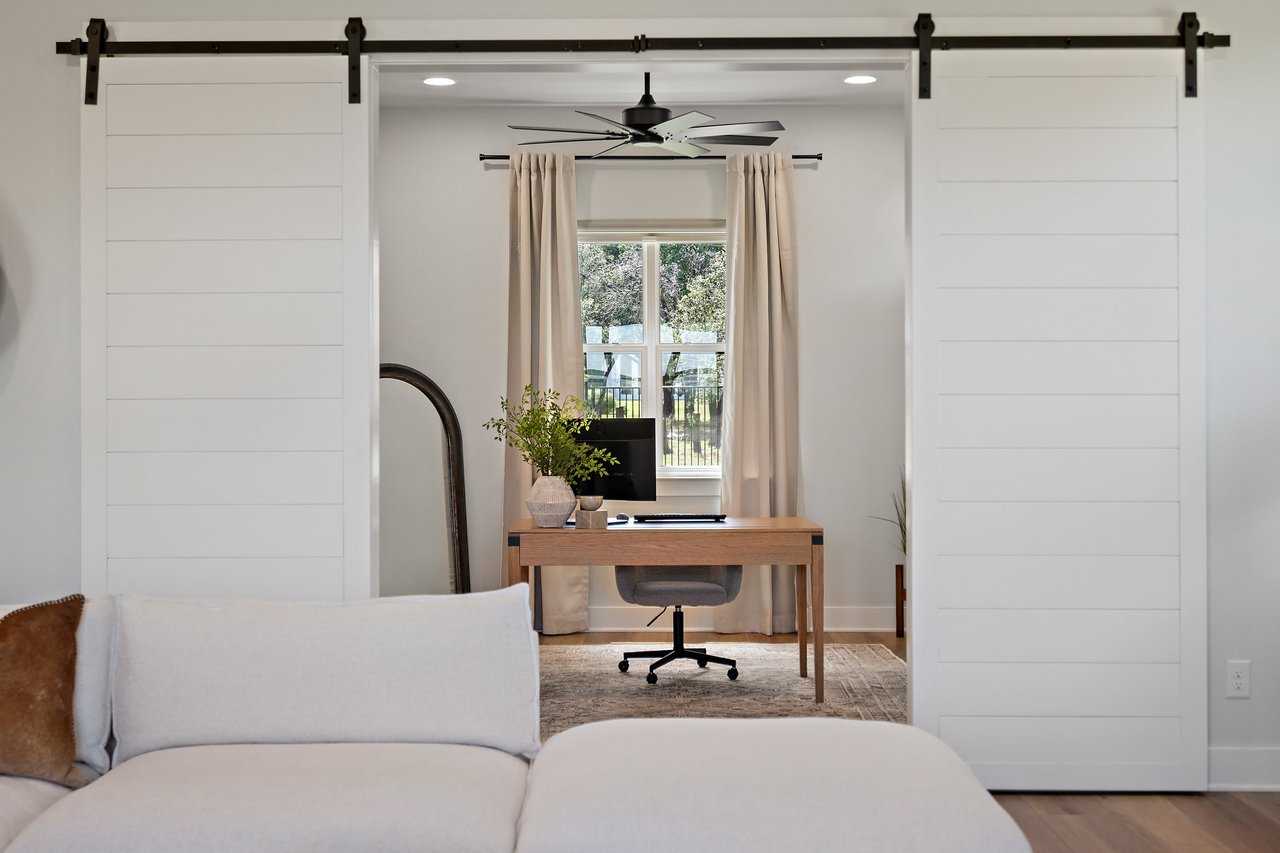
Staged home office with a wooden desk, patterned rug, leaning mirror, and curtained window.
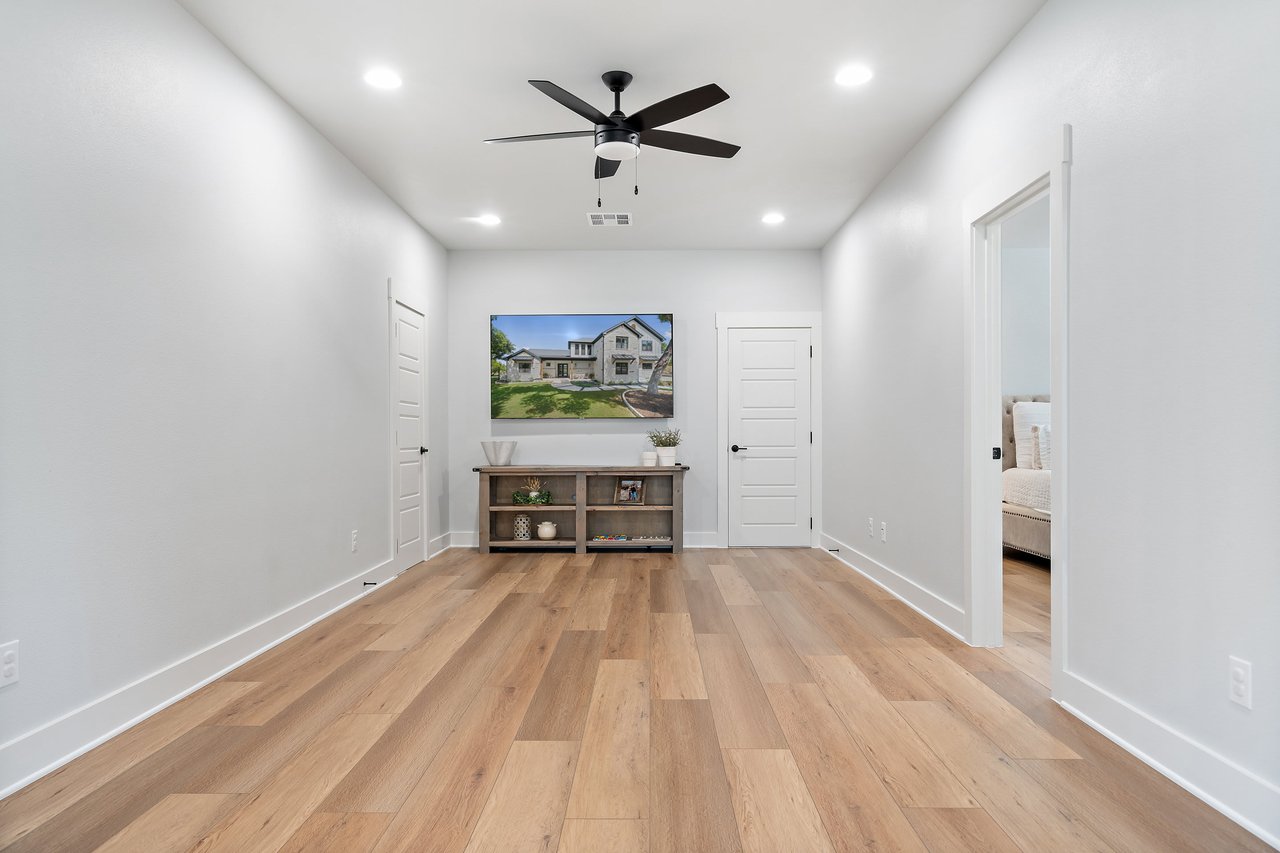
Bright interior room with wood-look floors, a ceiling fan, and a wall-mounted television.
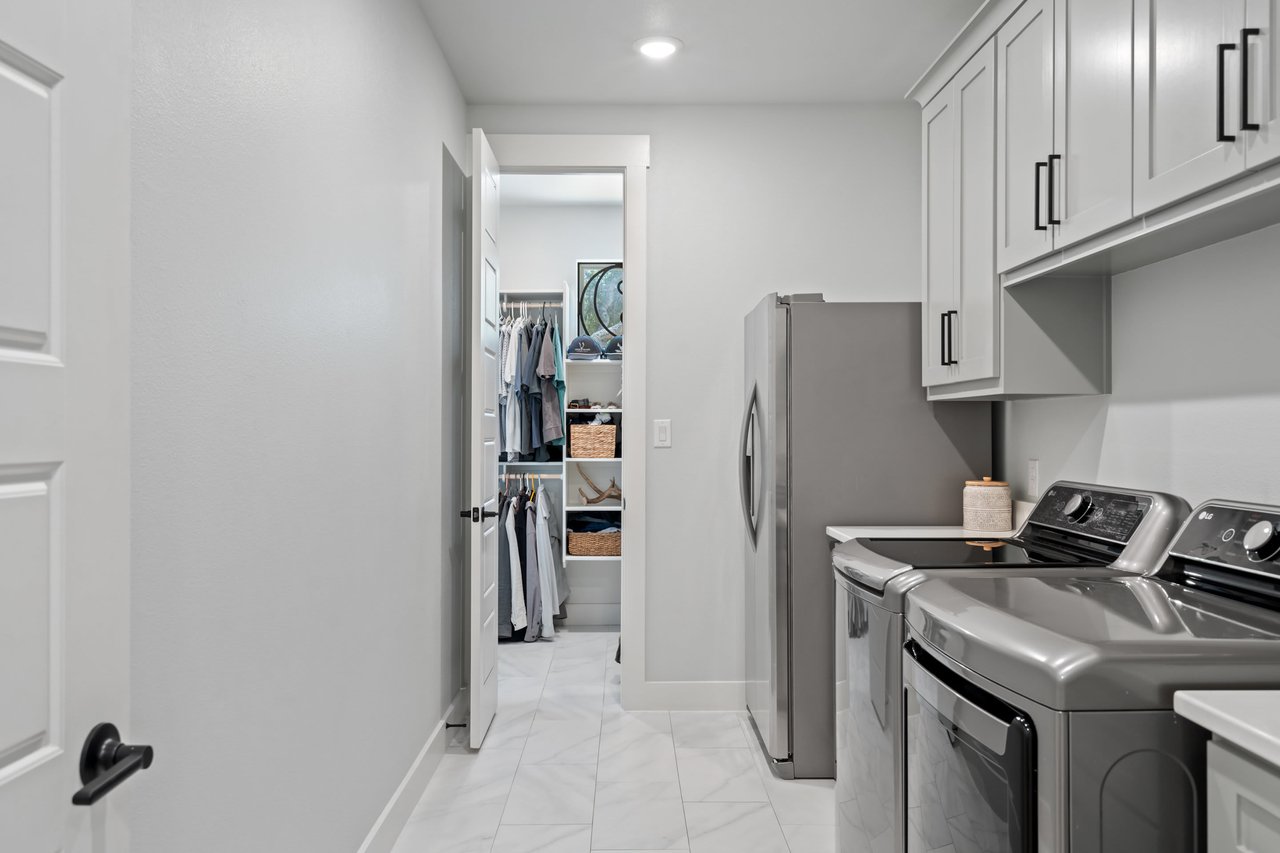
Laundry room with stainless-steel appliances and a doorway to a walk-in closet.
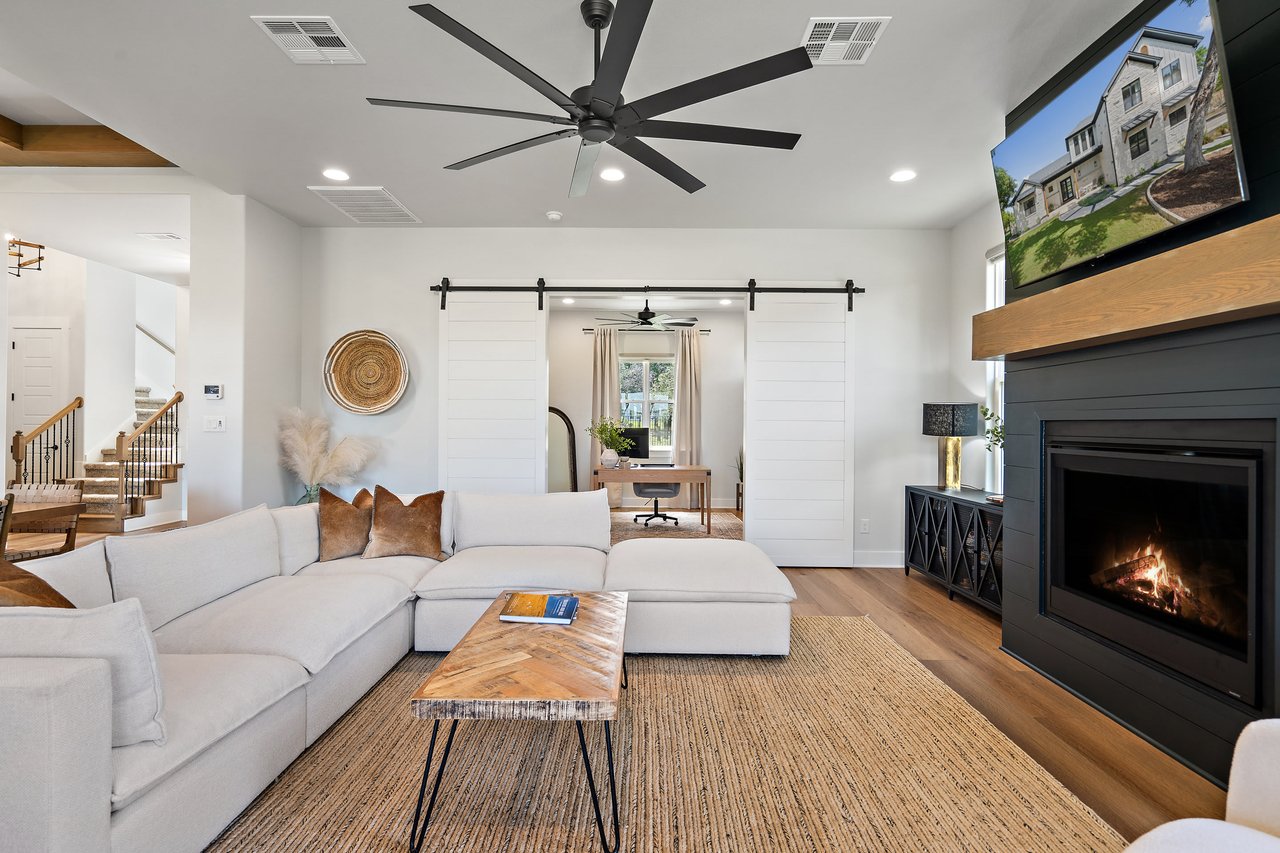
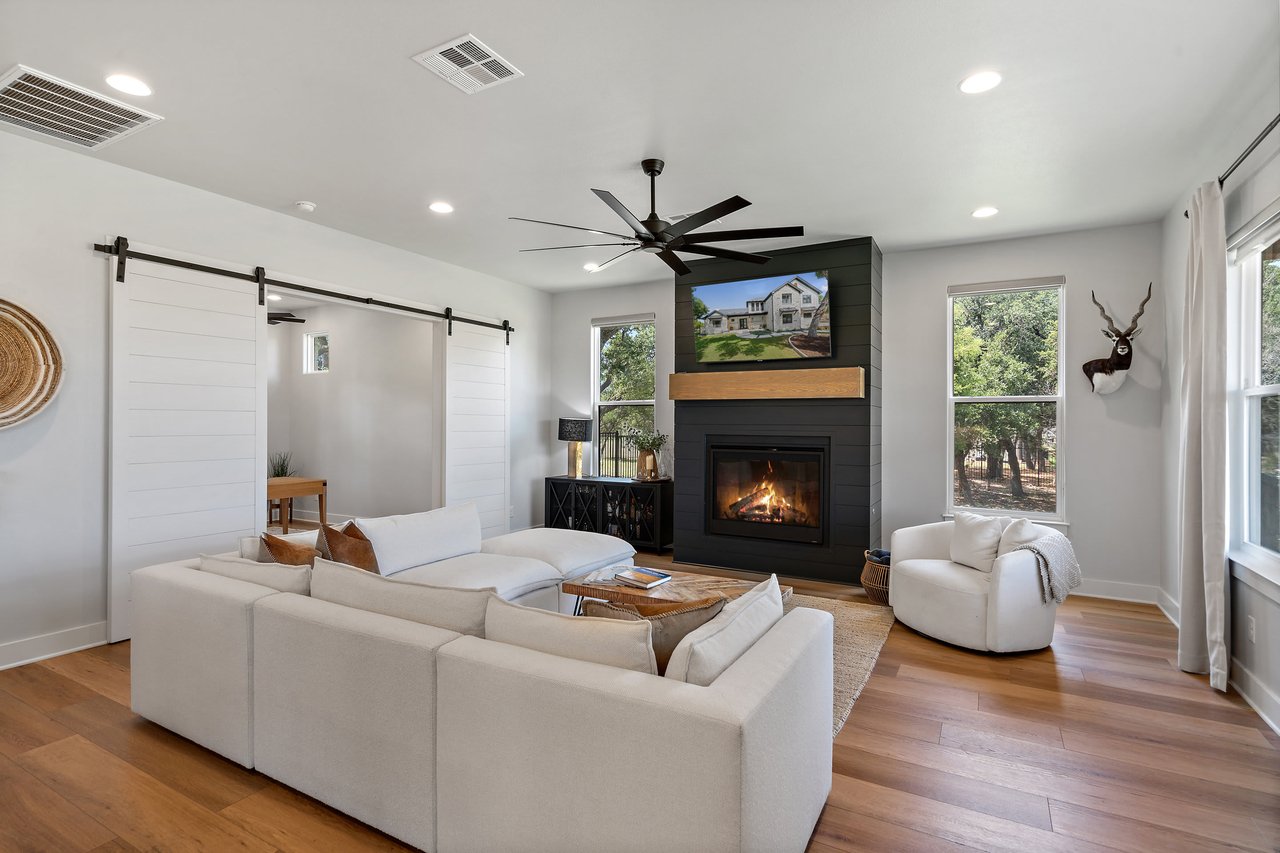
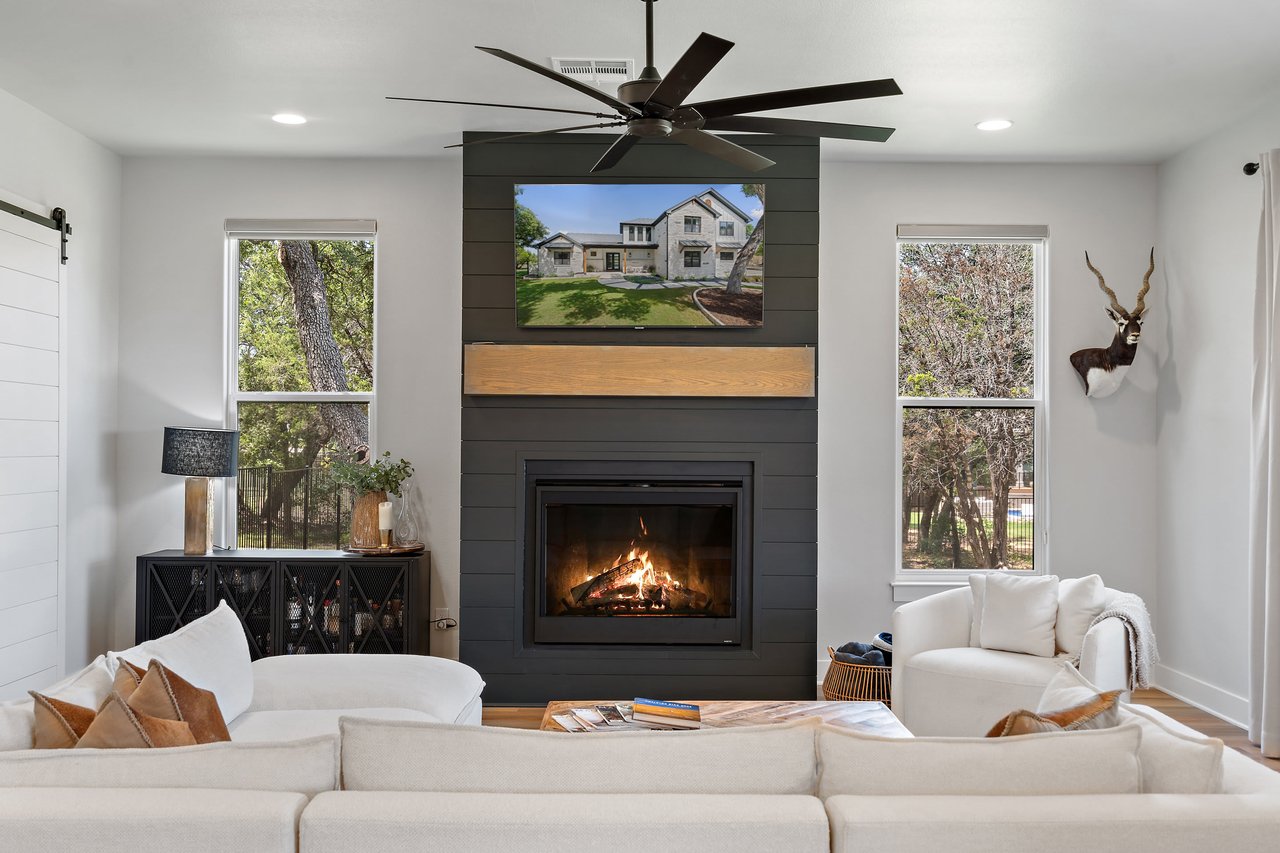
Living room with a white sectional, dark fireplace, wood mantel, and sliding barn doors opening to an office.
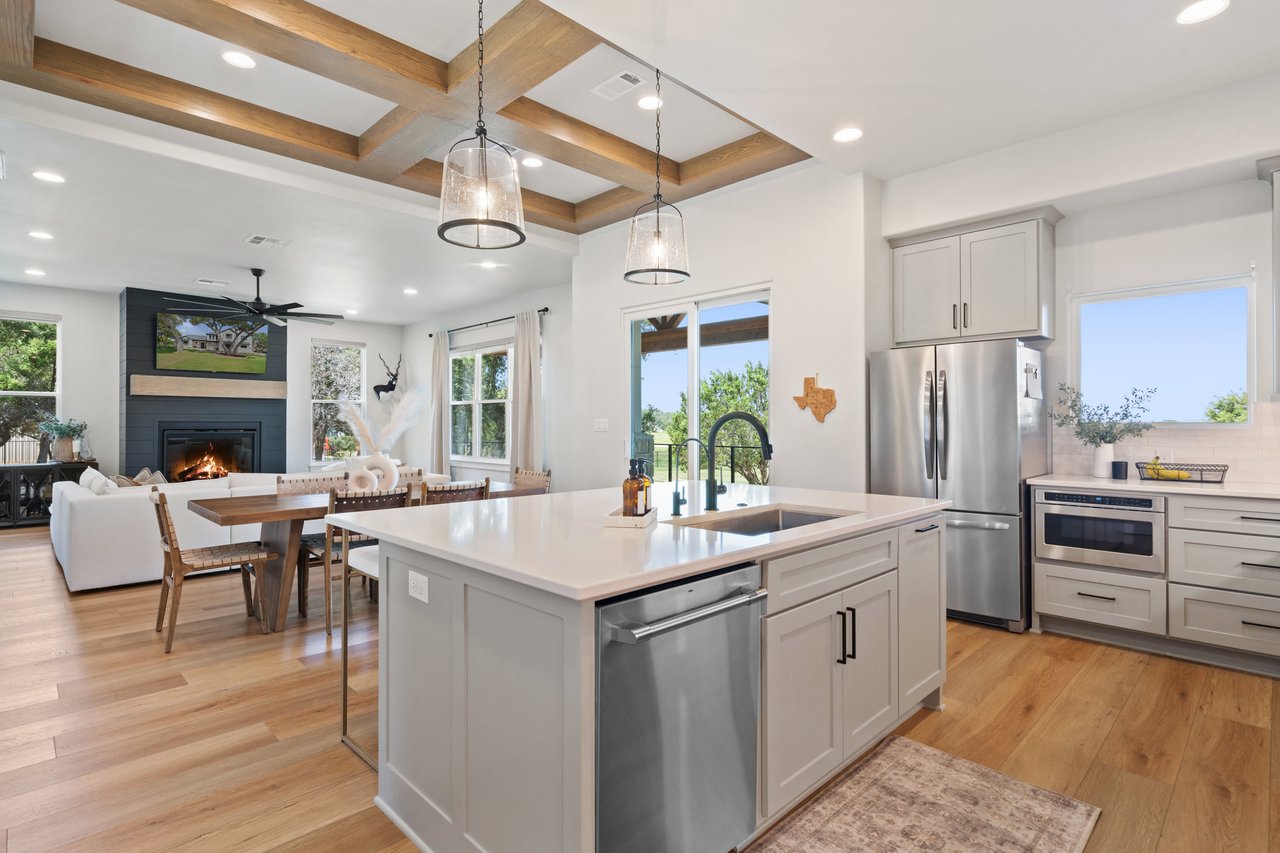
Open-plan kitchen with a large white island, stainless-steel appliances, and exposed wood ceiling beams.
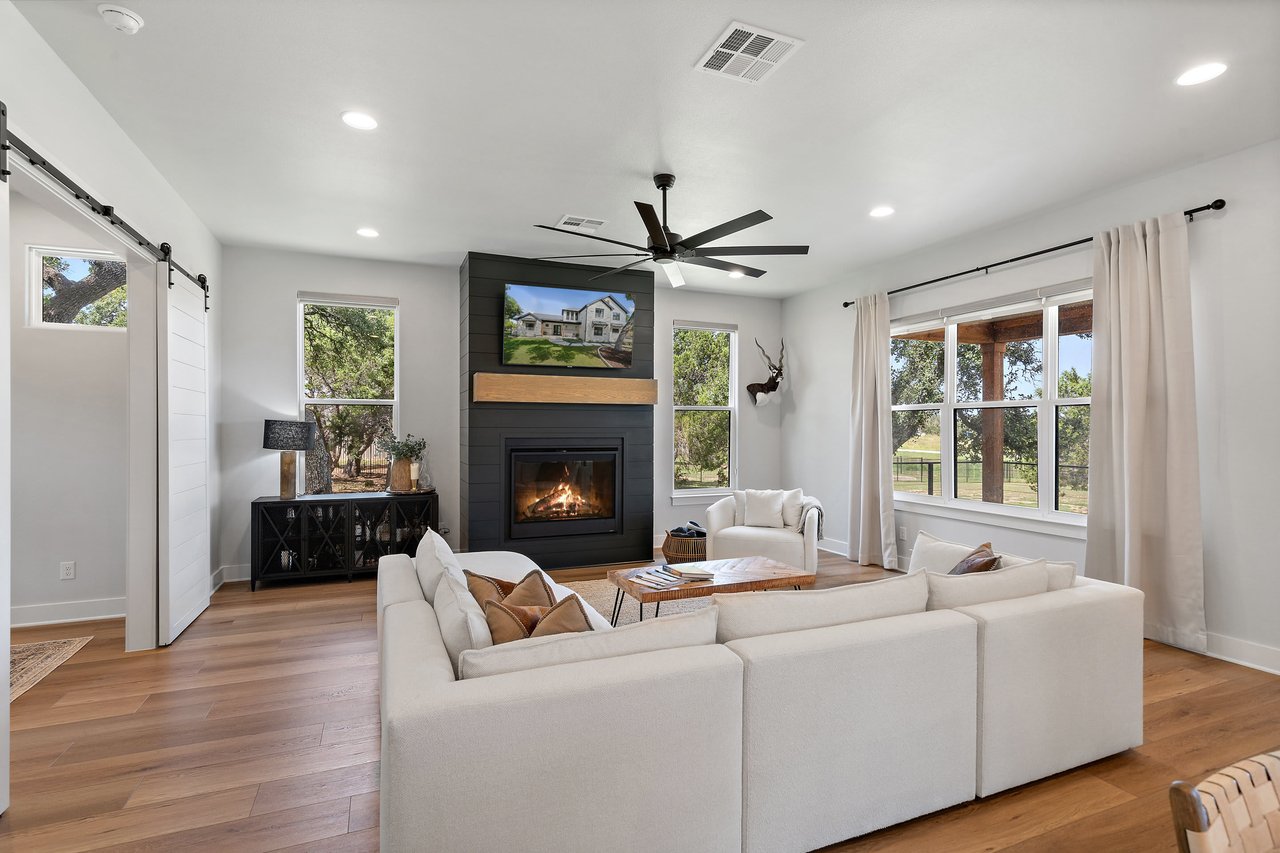
Living room with a dark fireplace wall, white sectional, large windows, and sliding barn door.
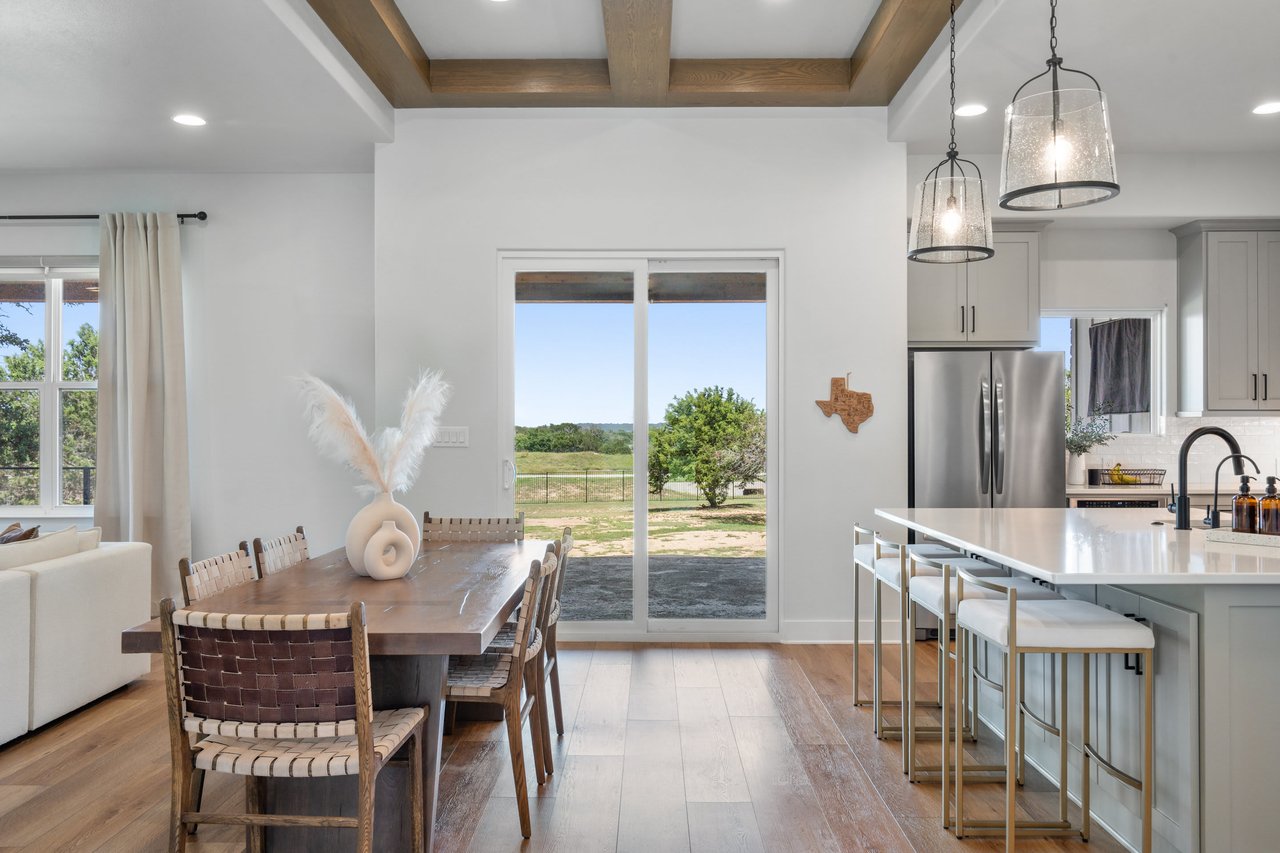
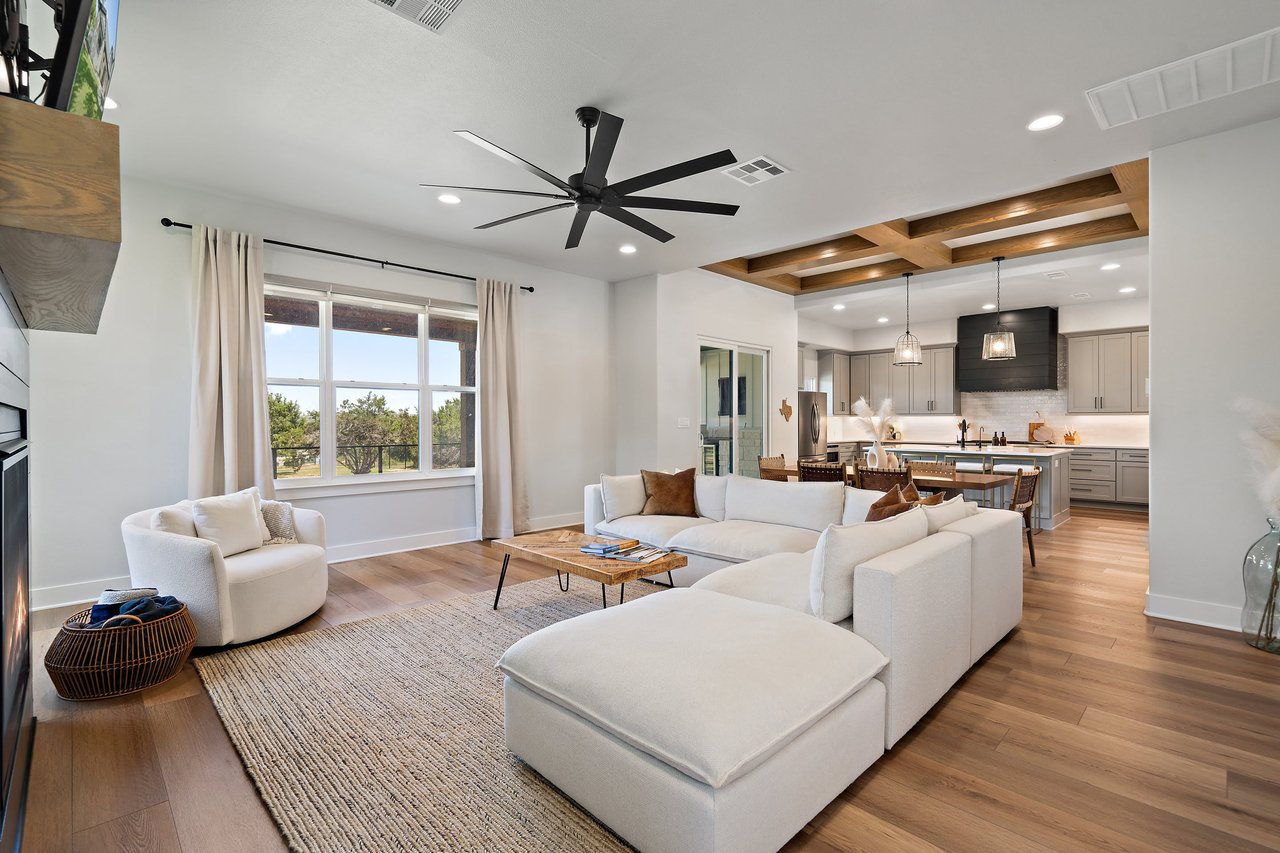
Open-plan kitchen and dining area with exposed wood beams and sliding doors overlooking the countryside.
Modern kitchen with gray cabinets, a large white island, and four upholstered bar stools.
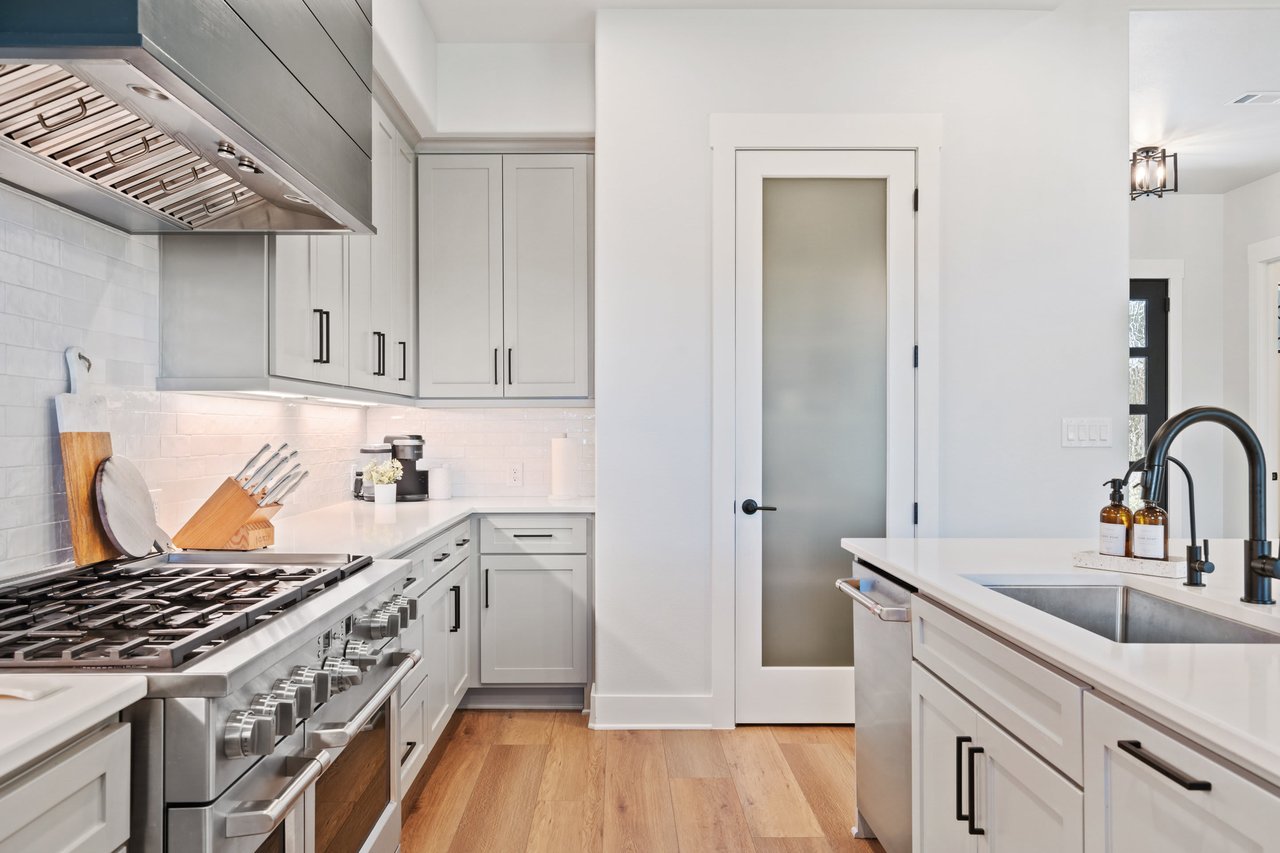
Bright white kitchen with a professional gas range, wood flooring, and an island sink.
Living room with a white sectional, black fireplace wall, and views of trees through tall windows.
Open-plan living room with a white sectional, wood ceiling beams, and a window overlooking trees.
Home office with a wood desk and computer behind white sliding barn doors, viewed over a sofa.
Living room with a dark paneled fireplace wall, white seating, and windows overlooking trees.
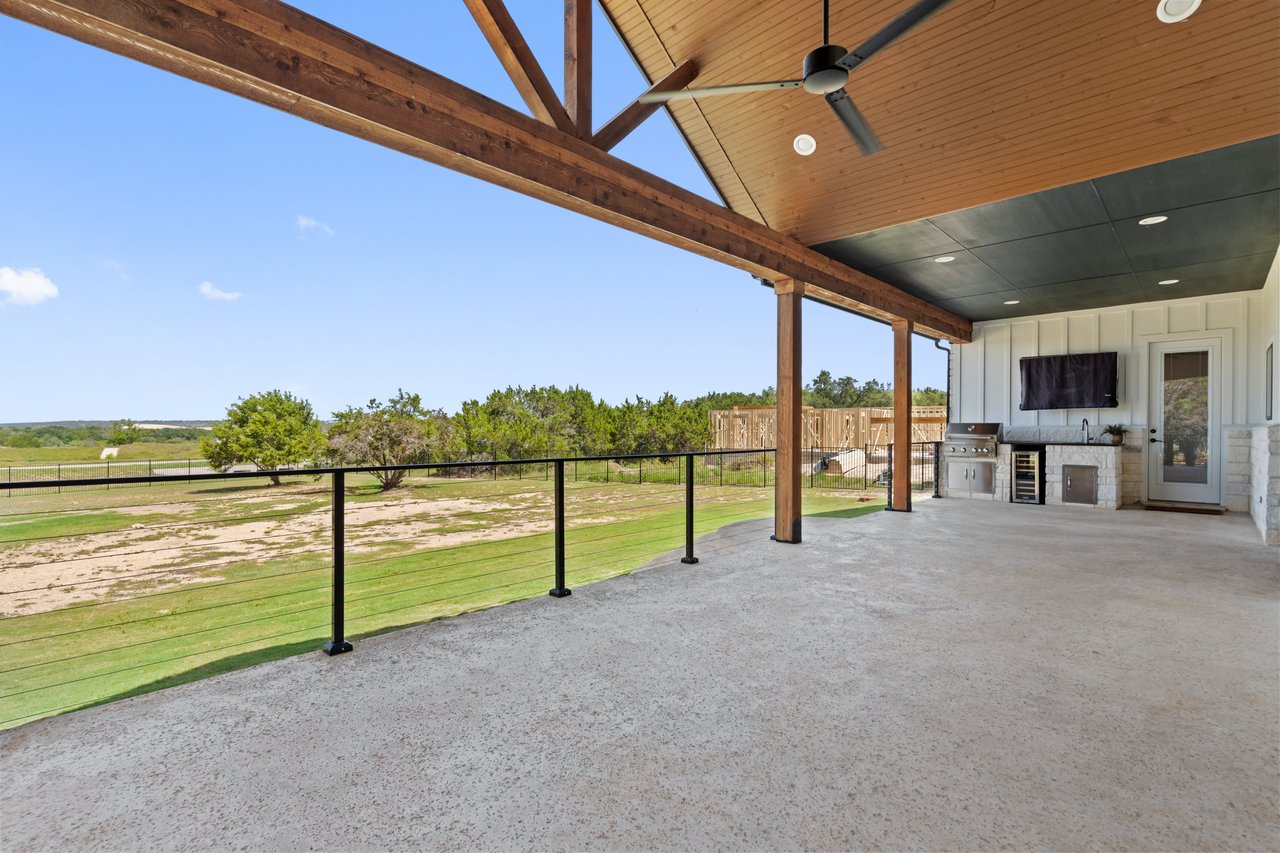
Covered patio with timber beams, outdoor kitchen, and views across a green lawn.
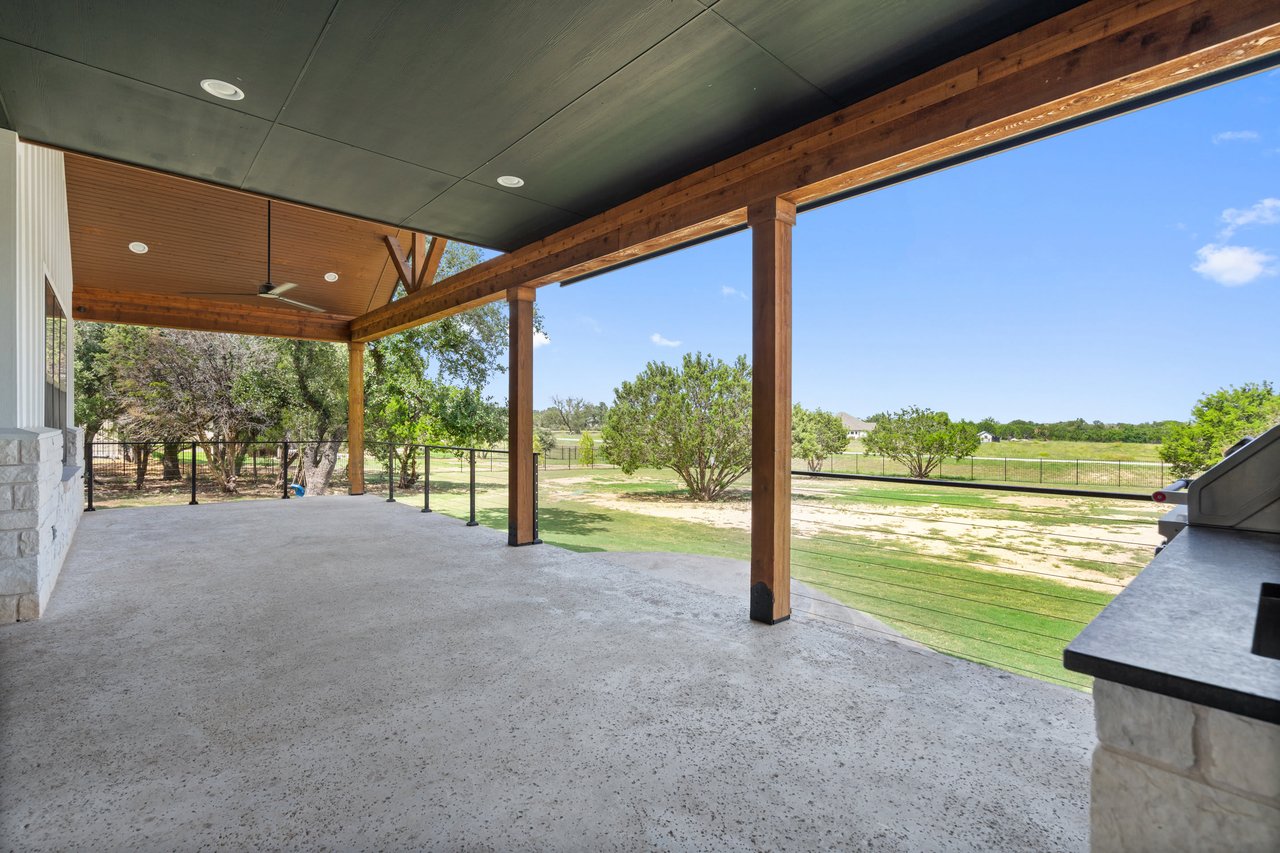
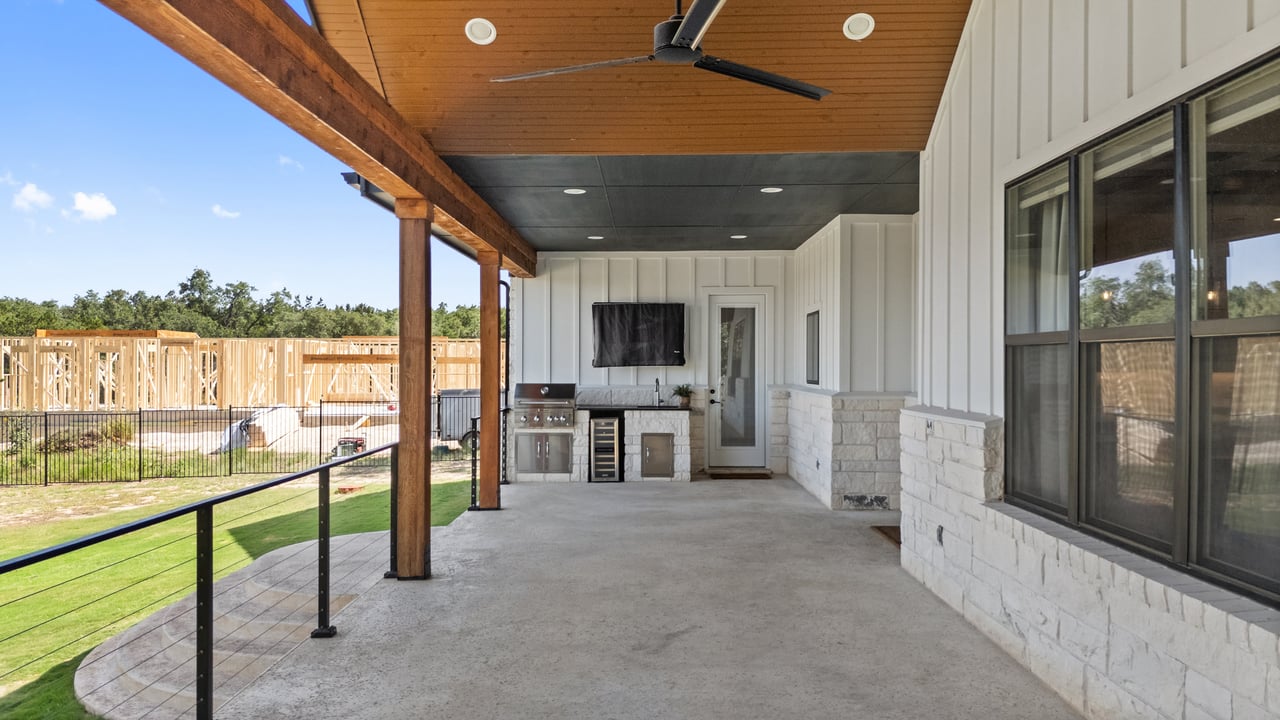
Covered patio with timber beams, ceiling fan, outdoor grill counter, and views across a fenced yard.
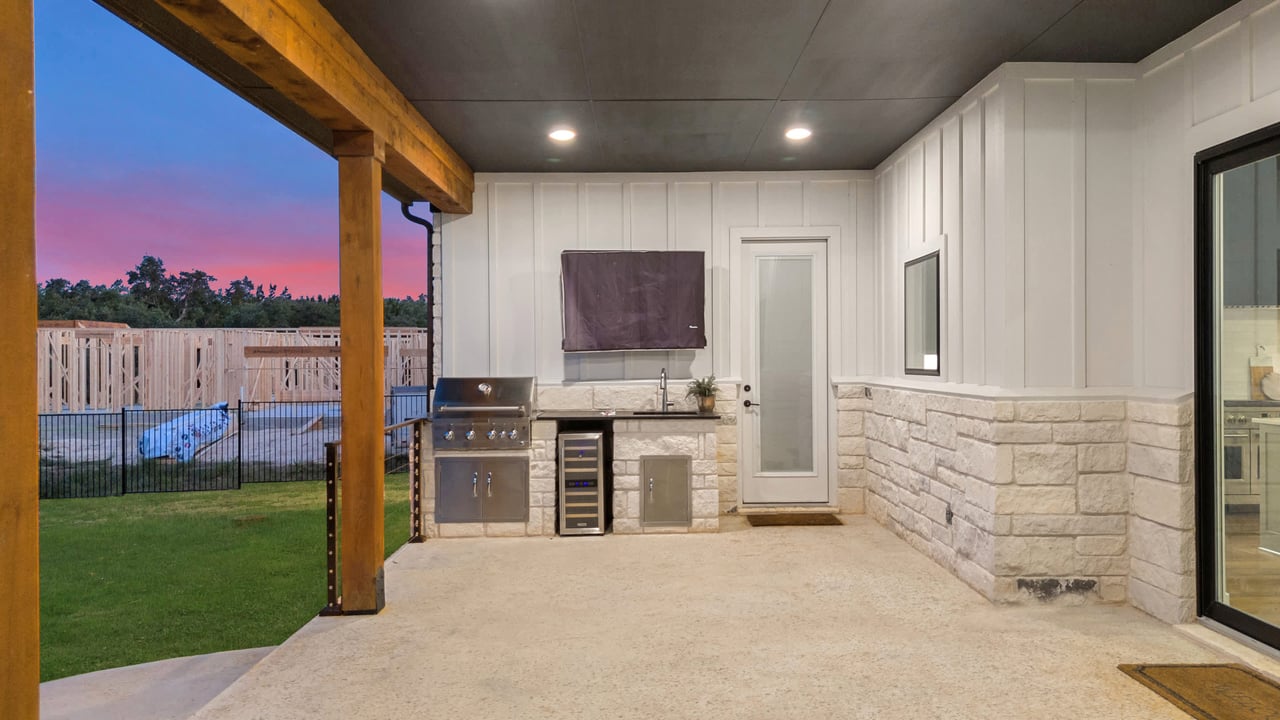
Covered patio with an outdoor kitchen, wall-mounted TV, and wood ceiling.
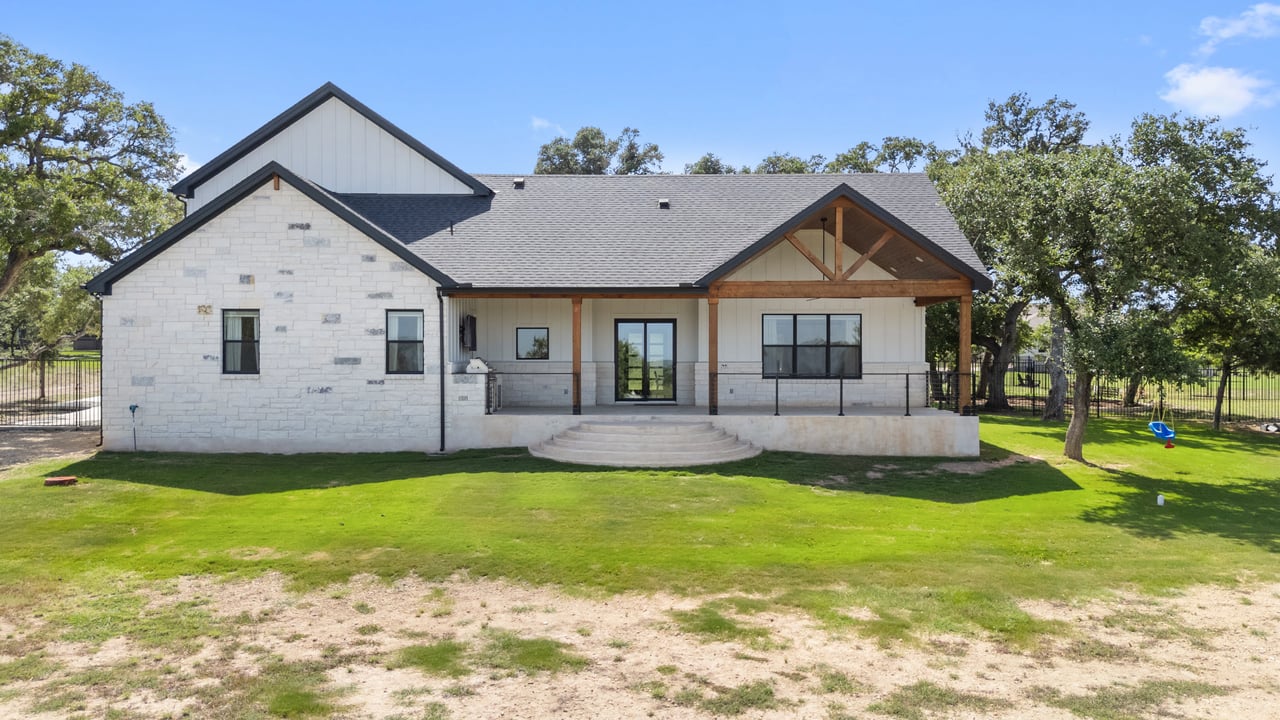
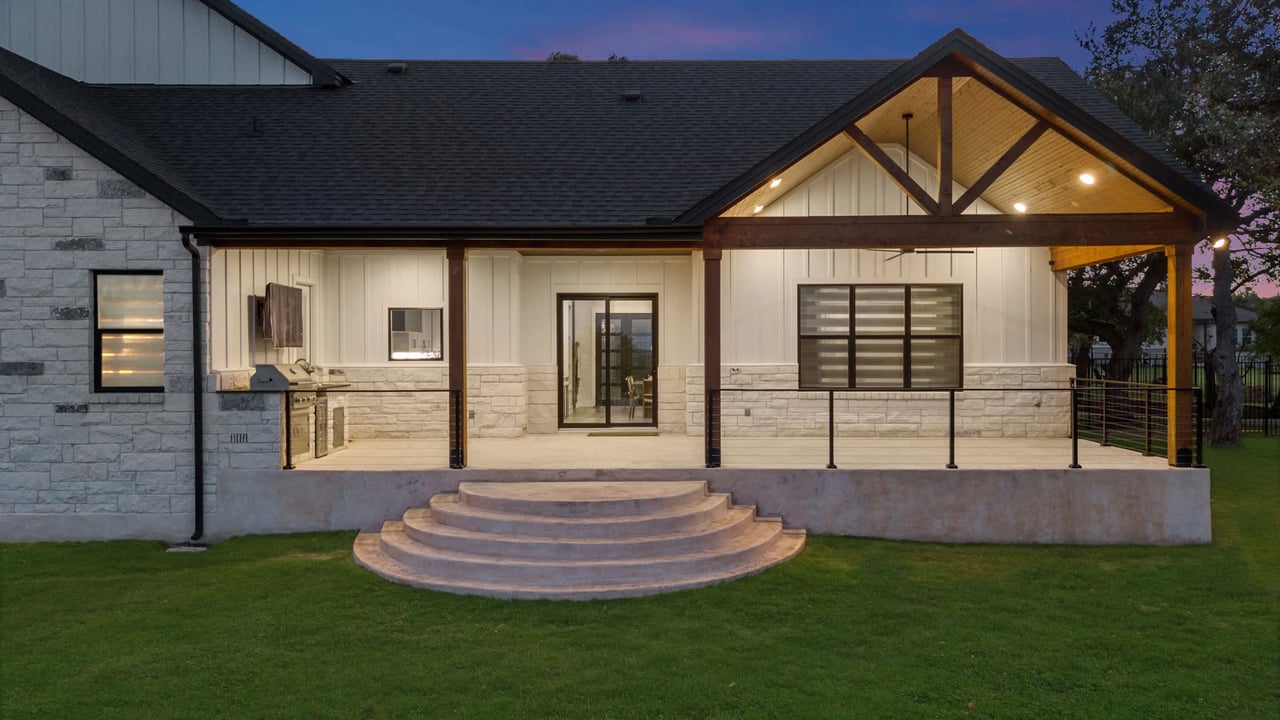
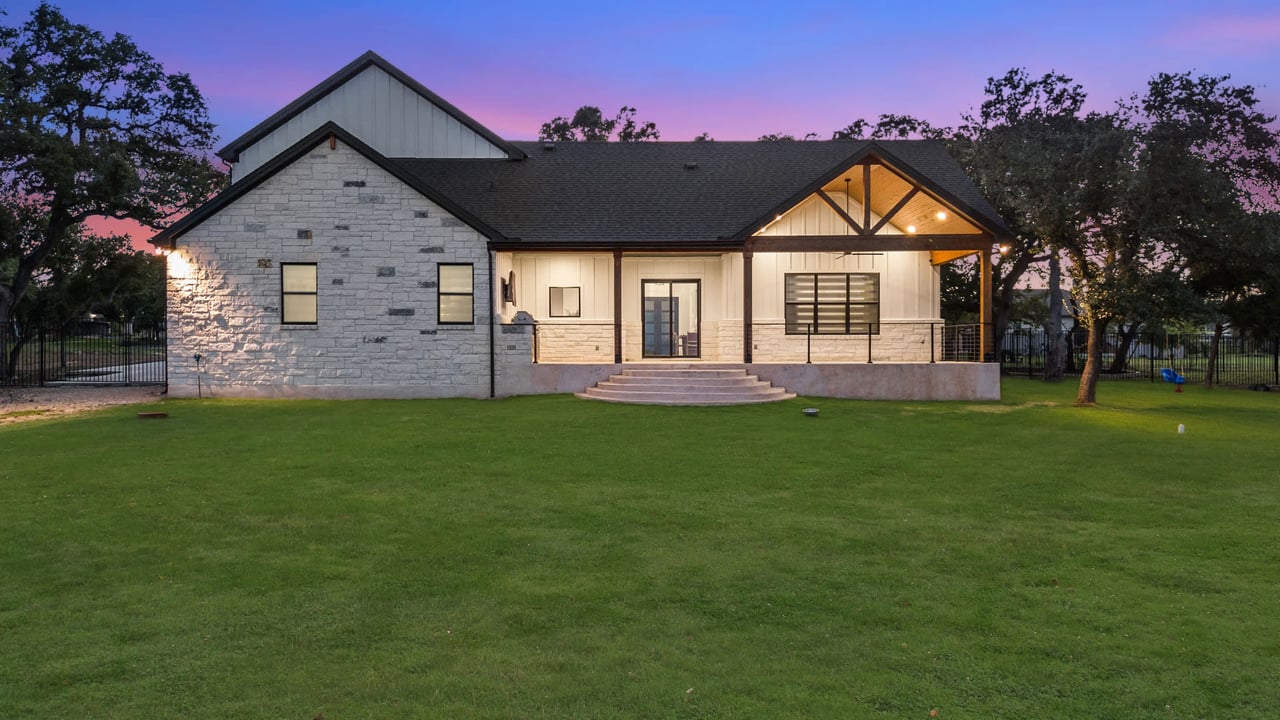
House rear exterior with a covered timber patio, broad steps, and green lawn.
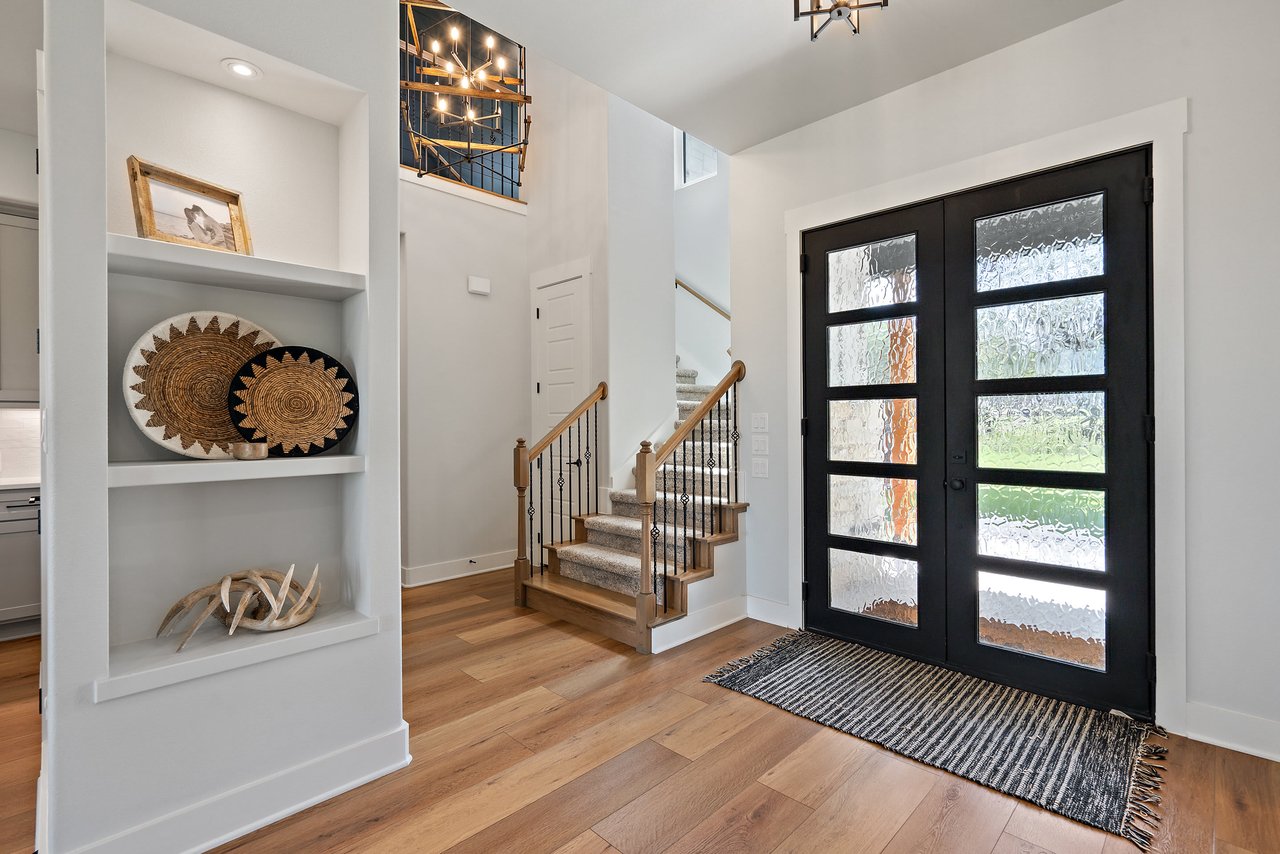
Entry foyer with black glass-panel double doors, a carpeted staircase, and built-in display shelves.
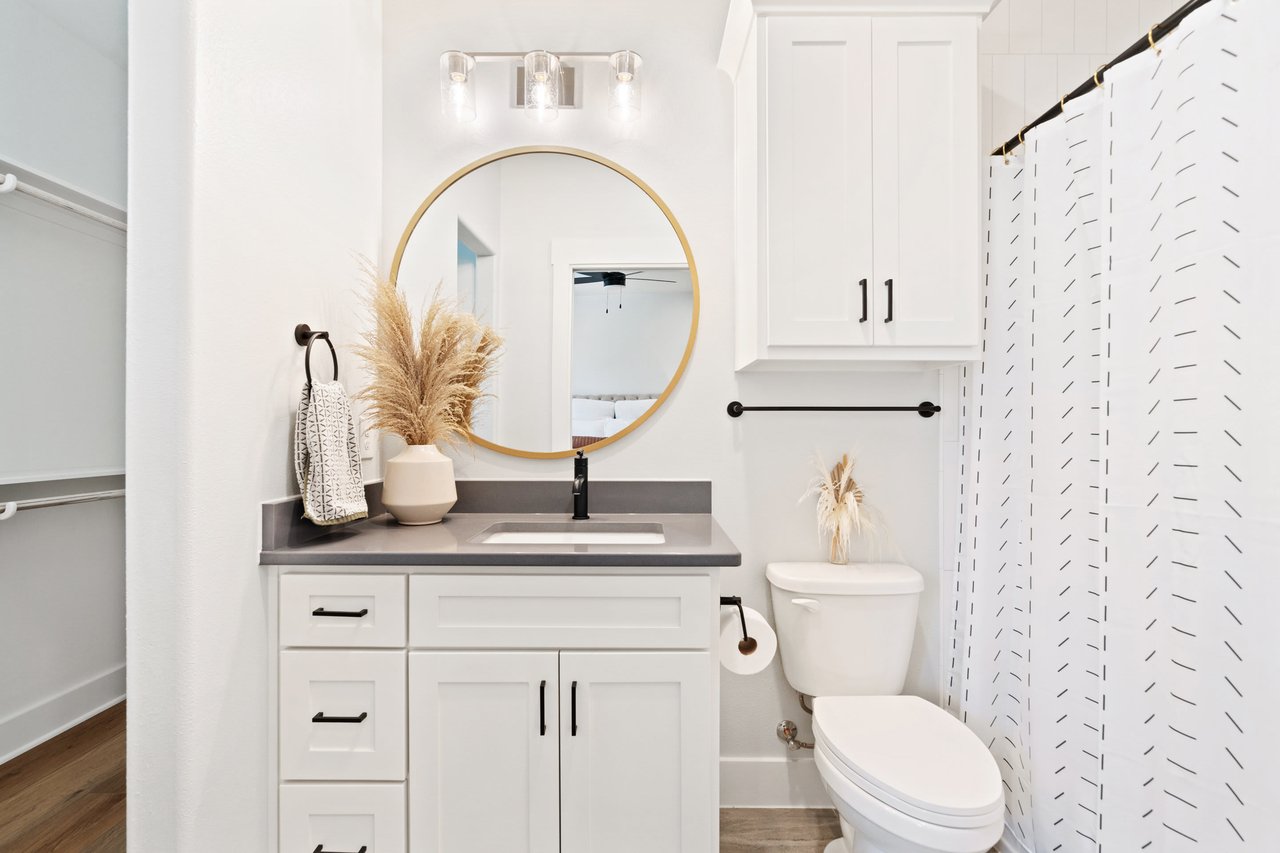
Bathroom with a gray-countertop vanity, round gold mirror, white toilet, and patterned shower curtain.
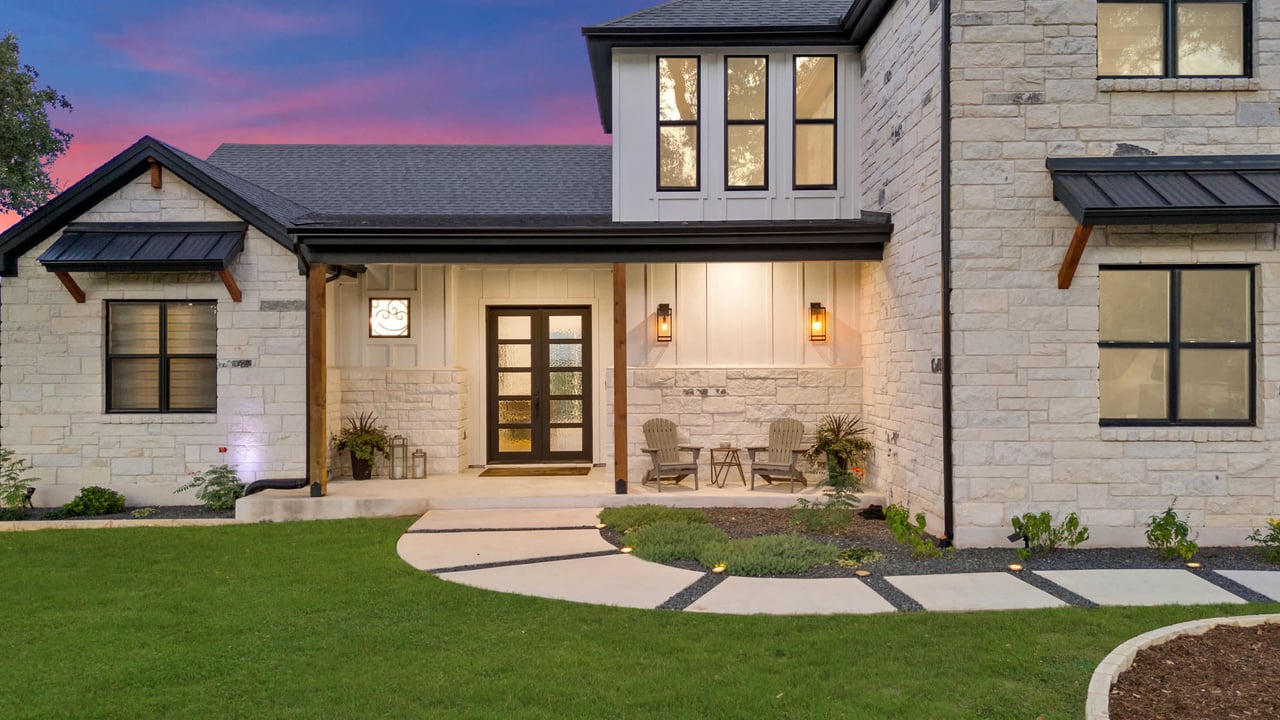
Stone home at dusk with a covered porch, warm lights, and a curved walkway across the lawn.
Stone-and-white two-story home framed by mature oaks, with a broad lawn and warmly lit porch at dusk.
Home exterior at dusk with a covered timber-gable porch, stone siding, and curved steps.
Covered patio with a stone outdoor kitchen, stainless steel grill, and lawn view at dusk.
Stone-and-siding home with a covered porch and broad lawn, warmly lit at dusk.
VIEW PHOTOS
Price Upon Request

213 Joya Drive

4 Beds 3.5 Baths 3,358 Sq.Ft. 1.34 Acres

Description

Experience the charm of 213 Joya Drive in Liberty Hill. This impressive property spans 3,358 square feet on 1.34 acres, offering a harmonious balance of space and privacy. With 4 bedrooms and 3.5 bathrooms, this home is designed for comfort and convenience.

Upon entering, you'll be greeted by high ceilings and a welcoming foyer that leads effortlessly into the heart of the home. The gourmet kitchen features a central island and stainless steel appliances, seamlessly connecting to the open family room—a perfect space for gatherings and relaxation.

The primary bedroom suite is conveniently located on the main floor, offering a retreat-like sanctuary with ample space and privacy. With its open floor plan and large windows, the home is bathed in natural light, enhancing its warmth and allure.

Surrounded by mature trees, the property offers a sense of seclusion and tranquility, enhancing its peaceful ambiance. 

Discover the appeal and functionality of 213 Joya Dr—a place where modern living meets natural beauty in Liberty Hill.

Share Property

Location

213 Joya Drive, Liberty Hill, TX 78642

Status

Pocket Listing

Why Our Partnership Matters?