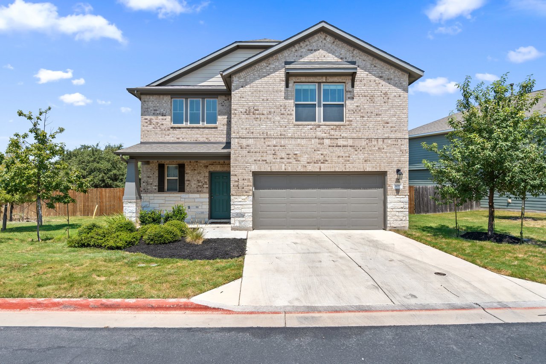
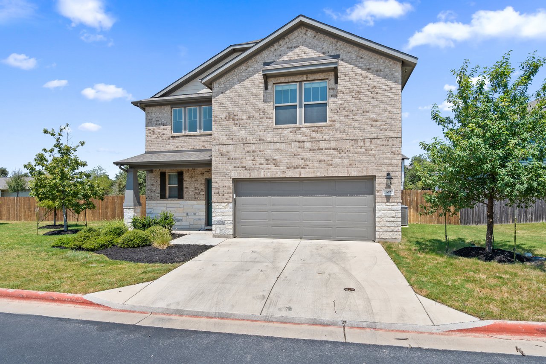

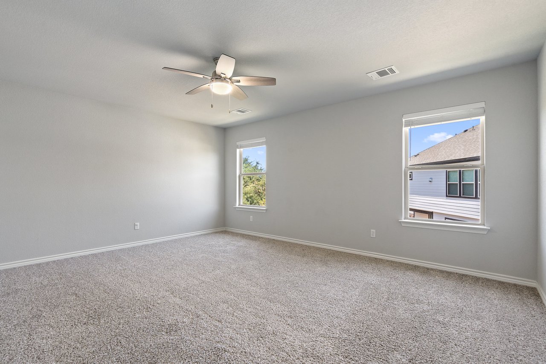
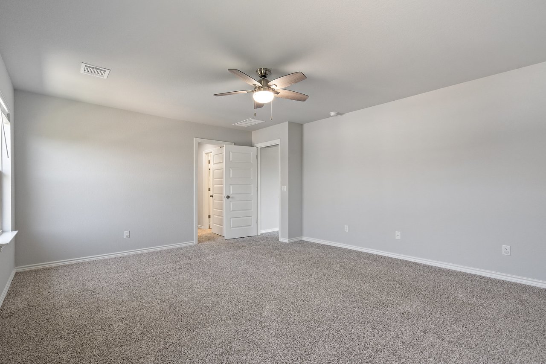
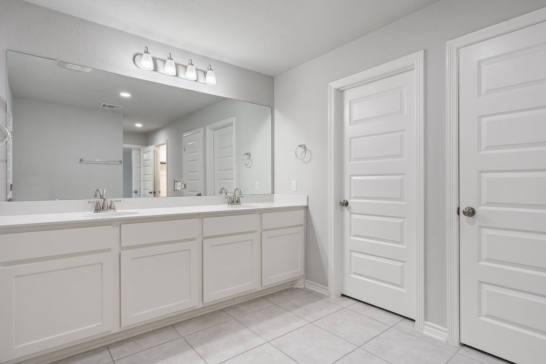
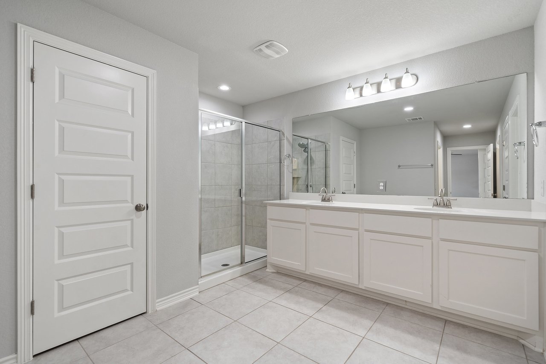
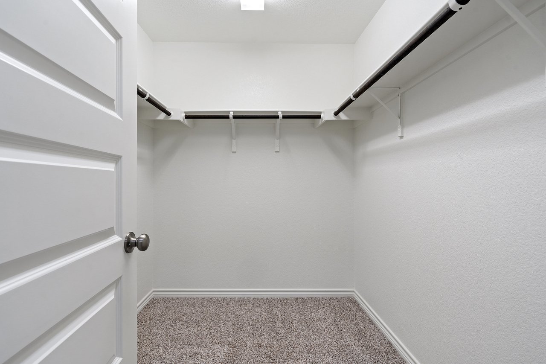
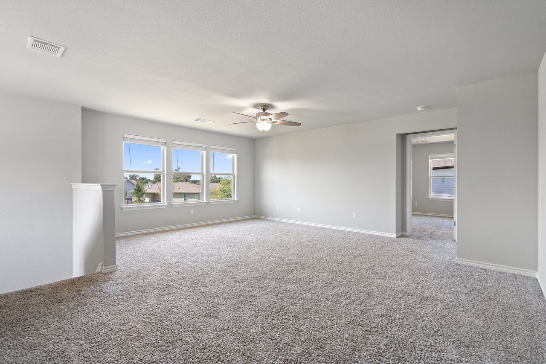
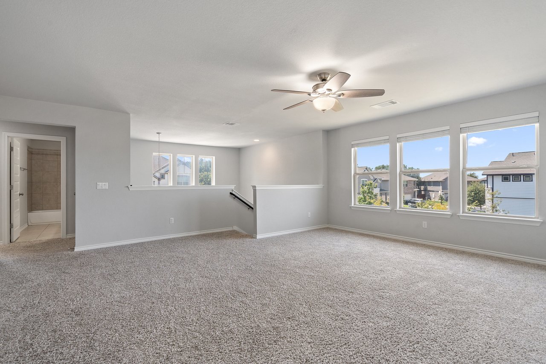
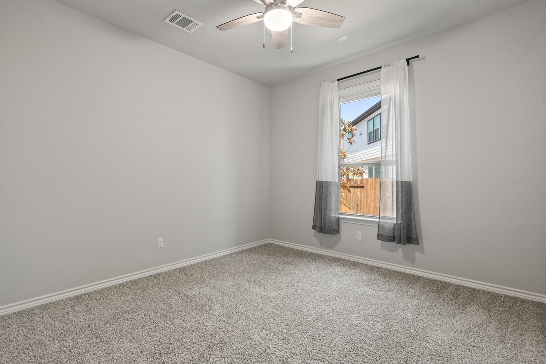
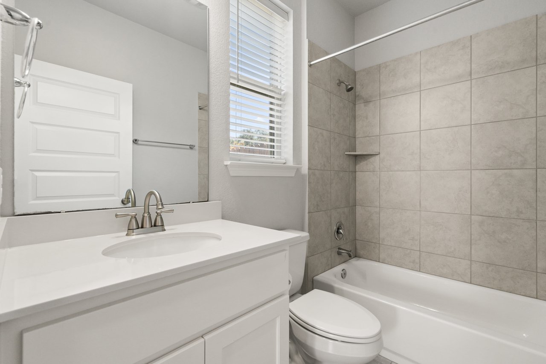
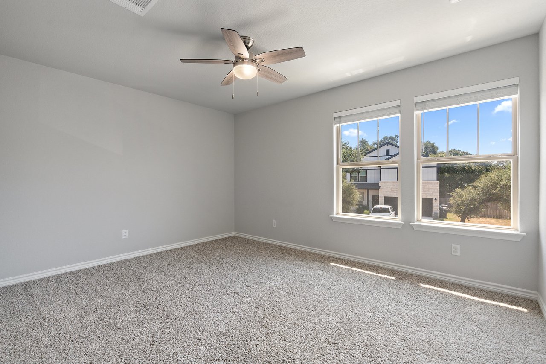
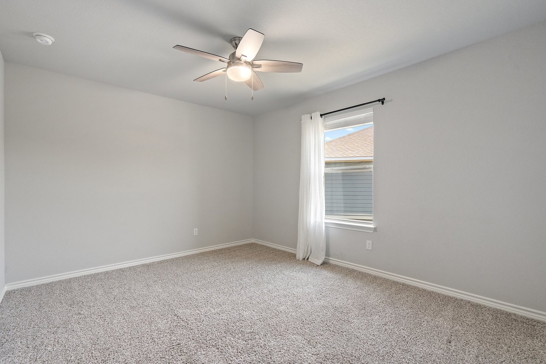
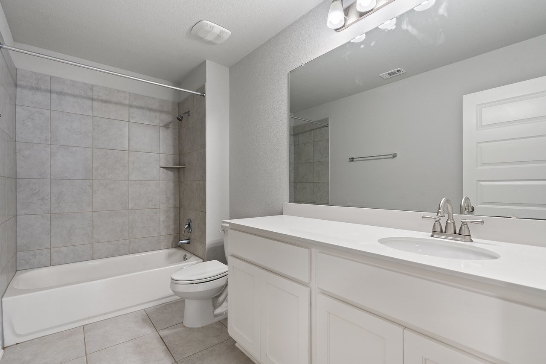
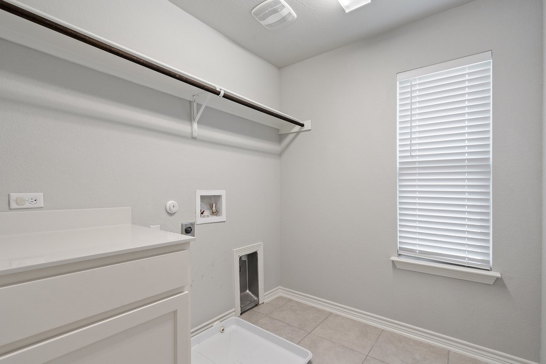
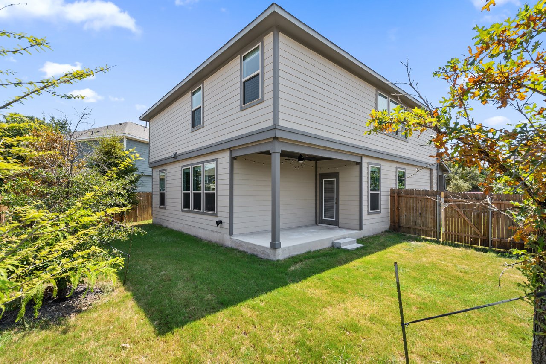
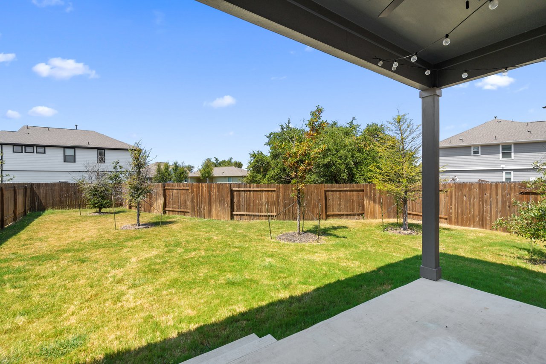
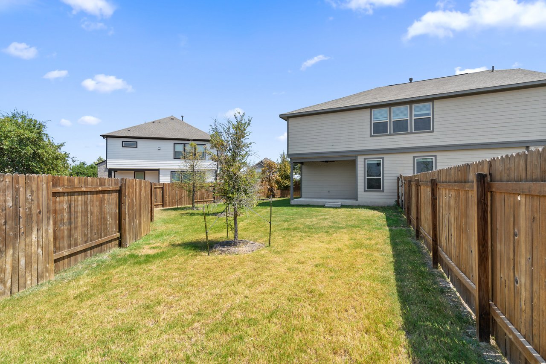
4 Beds 3 Baths 2,560 Sq.Ft. 0.21 Acres
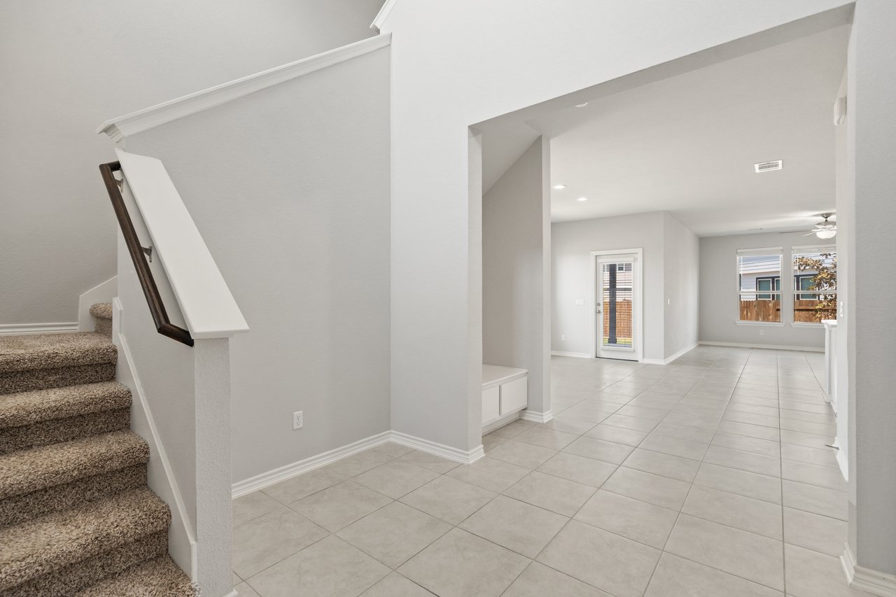
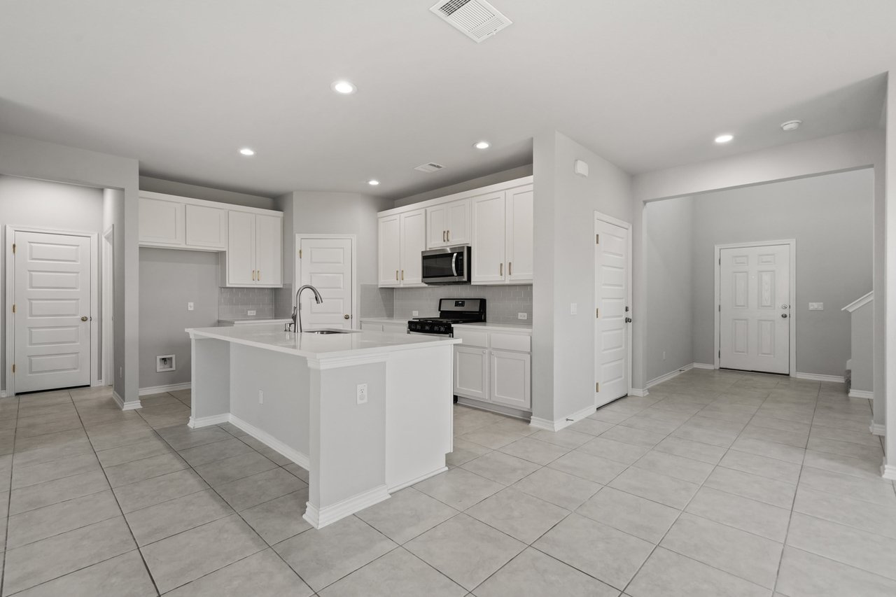
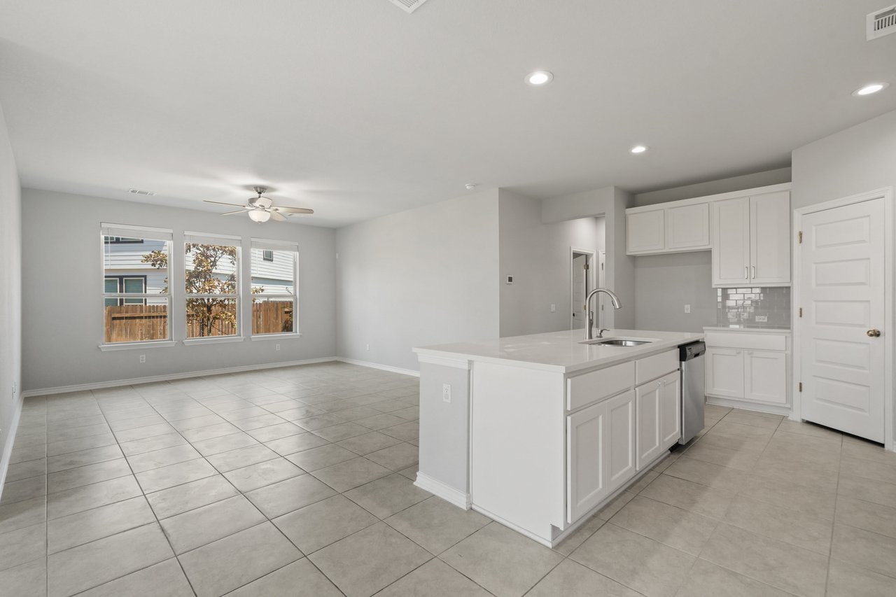
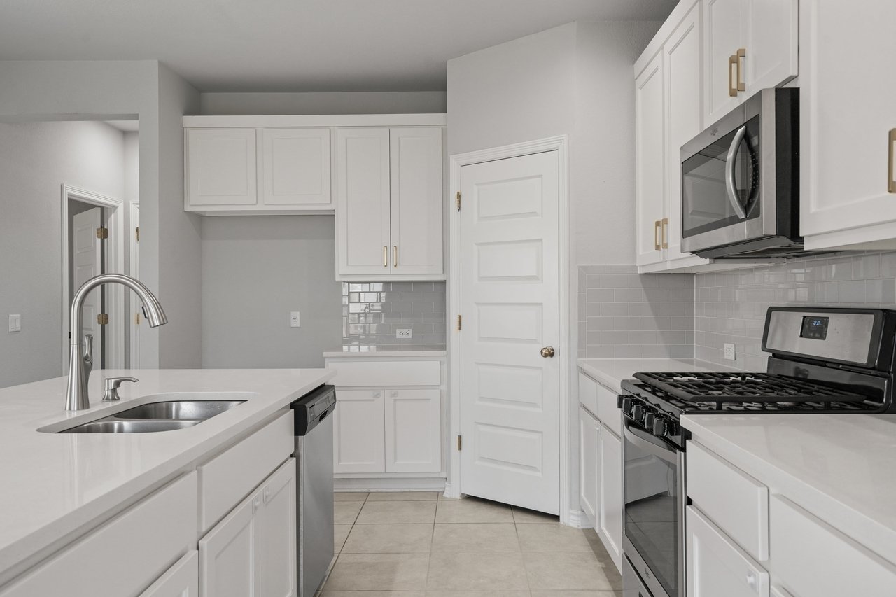
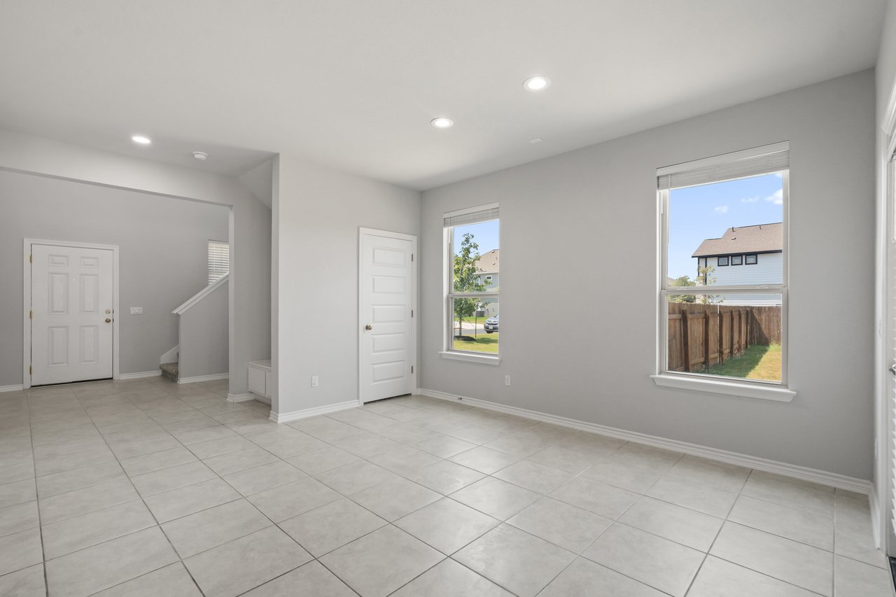
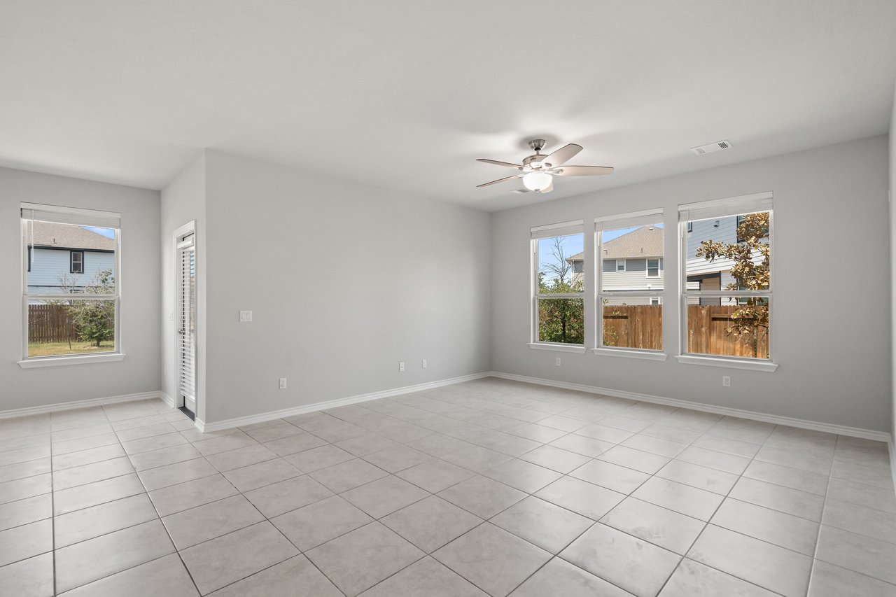
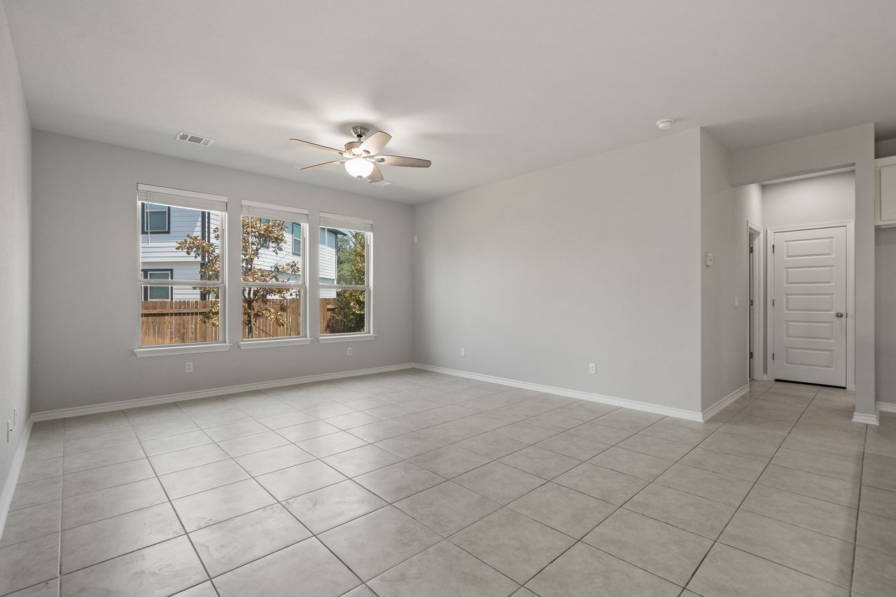
The inviting layout seamlessly connects the living, dining, and kitchen areas, making it ideal for entertaining and everyday family life. This home combines convenience with elegance, close to local amenities, parks, and schools. Experience the perfect blend of sophistication and functionality in this Georgetown gem.
Partnering with an acclaimed real estate professional is crucial to navigate the complexities of the high-end market. The luxury sphere requires vast knowledge of private sales and precision-level marketing tactics, all while maintaining client confidentiality throughout the process. Hall Realty Group provides forward-thinking processes that encompass the highest level of attention to detail. For sellers, it's imperative to analyze off-market comparables and exclusive market trends, both of which are not publicly available. In order for a buyer to achieve success, the client must be aware of exclusive listings not broadcast on the open market. These aspects complement our extensive network, directly correlating to the success of our clientele. HRG possesses superior negotiation skills honed through experience in dealing with high-value transactions. Kody understands the art of negotiation in the luxury market, including how to navigate complex offers, handle multiple bidders, and advocate effectively on behalf of their clients. HRG has a deep understanding of the luxury lifestyle and effectively communicates tailored strategies needed for the desired result.